Laura Oliver

BEDS3
BATHS2 full
SQUARE FEET1,724
MLS#SC48656
STATUSActive
PROPERTY TYPEResidential -
SUBDIVISIONTwin Oaks
Property Description
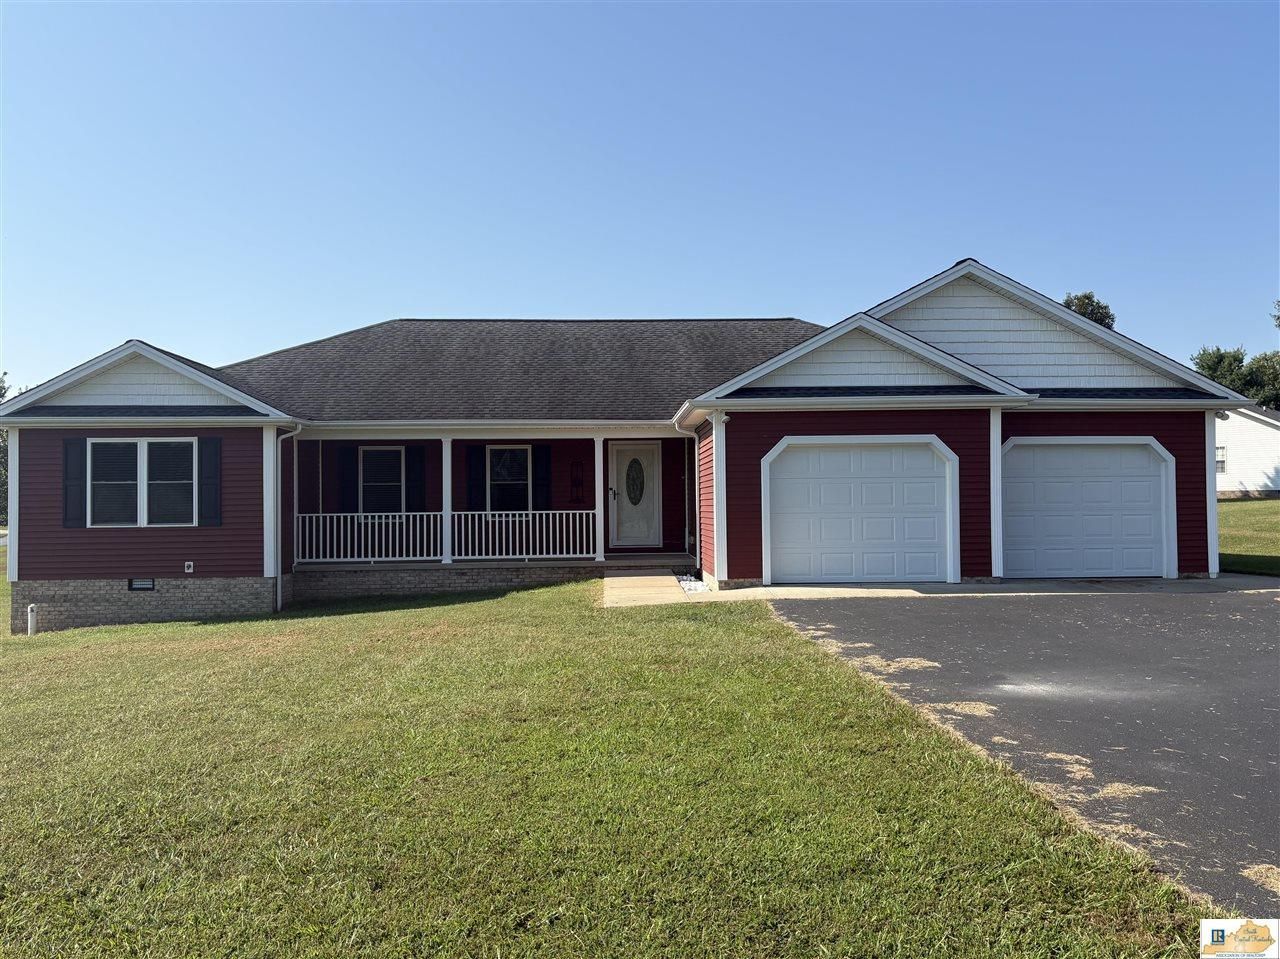
Built in 2018, this well-maintained 3-bedroom, 2-bath ranch home offers an open floor plan with stylish finishes throughout. Hardwood and tile flooring add durabilityhttps://pr.transactiondesk.com/FormBackground/1788539535//NKSCK03100002 and character, while the spacious kitchen features granite countertops and quality appliances. The primary suite includes a private bath with a walk-in shower and a large walk-in closet. Outside, enjoy a level yard, covered patio, and covered front porch, providing comfortable spaces for relaxing or entertaining. Convenient single-level living with a functional layout and modern features. Schedule your tour today!!
Property Features
Property Type: Residential -
Cooling: Central Air
Garage: 2
Heating: Heat Pump
Home Style: Ranch
Lot Size: 0.67 Acres
Roof Type: Dimensional
Year Built: 2018
Amenities
Attic Access Only
Ceiling Fan(s)
Closet Light(s)
Split Bedroom Floor Plan
Tray Ceiling(s)
Walk-in Closet(s)
Covered Front Porch
Concrete Walks
Covered Patio
Feature Descriptions
Appliances/Equipment: None
Basement: None
Bathroom Features: Double Vanity, Steam Shower, Tub/Shower Combo, Walk in Closet(s)
Exterior: Vinyl
Fireplace/Wood Stove Features: None
Floor Coverings: Hardwood, Tile
Foundation: Block
Garage: Garage Attached
Kitchen Features: Dishwasher, Granite Counter Tops, Kitchen Bar, Microwave, Range Electric, Refrigerator, Smooth Top Range
Lake Property: None
Lot Dimensions: 0.67 Acre(s)
Sewer: Septic System
TV/Cable: Electric, Garbage-Private, Internet Cable
Water: City
Window Treatments: All
Local Schools
High School: Barren County
Middle School: Barren County
Elementary School: Red Cross
Listed By / Shown By
Listed By
Agency Name: Elmore Real Estate
Agency Phone: 270-651-5202
Shown By
Agent Name: Laura Oliver
Agent Phone: (270) 779-0276
Agency Title: CRYE-LEIKE Executive Realty

Estimate Your Payment
Estimated Payment
$ 1,785.10 per month $1,697.63 Principal & Interest $0.00 Property Tax (data not provided by mls) $87.47 Homeowner's InsuranceChange Payment Information
Privacy Policy / DMCA Notice / ADA Accessibility


This site is hosted, designed and copyright
© 1994 - 2026 by
Delta Media Group, Inc. -- Patent Pending --
93 Arnold Drive | MLS# SC48656
This home located at 93 Arnold Drive , Glasgow, KY 42141 is currently listed for sale with an asking price of $299,900. This property was built in 2018 and has 3 bedrooms and 2 full baths with 1724 sq. ft. Arnold Drive is located in the Twin Oaks subdivision. Search Twin Oaks real estate on loliver.realestateinbowlinggreen.com today.