Laura Oliver

BEDS2
BATHS2
SQUARE FEET1,405
MLS#22631404
STATUSNEW
PROPERTY TYPEResidential - Townhouse
SUBDIVISIONNor-Park
SCHOOLNORFOLK
Property Description
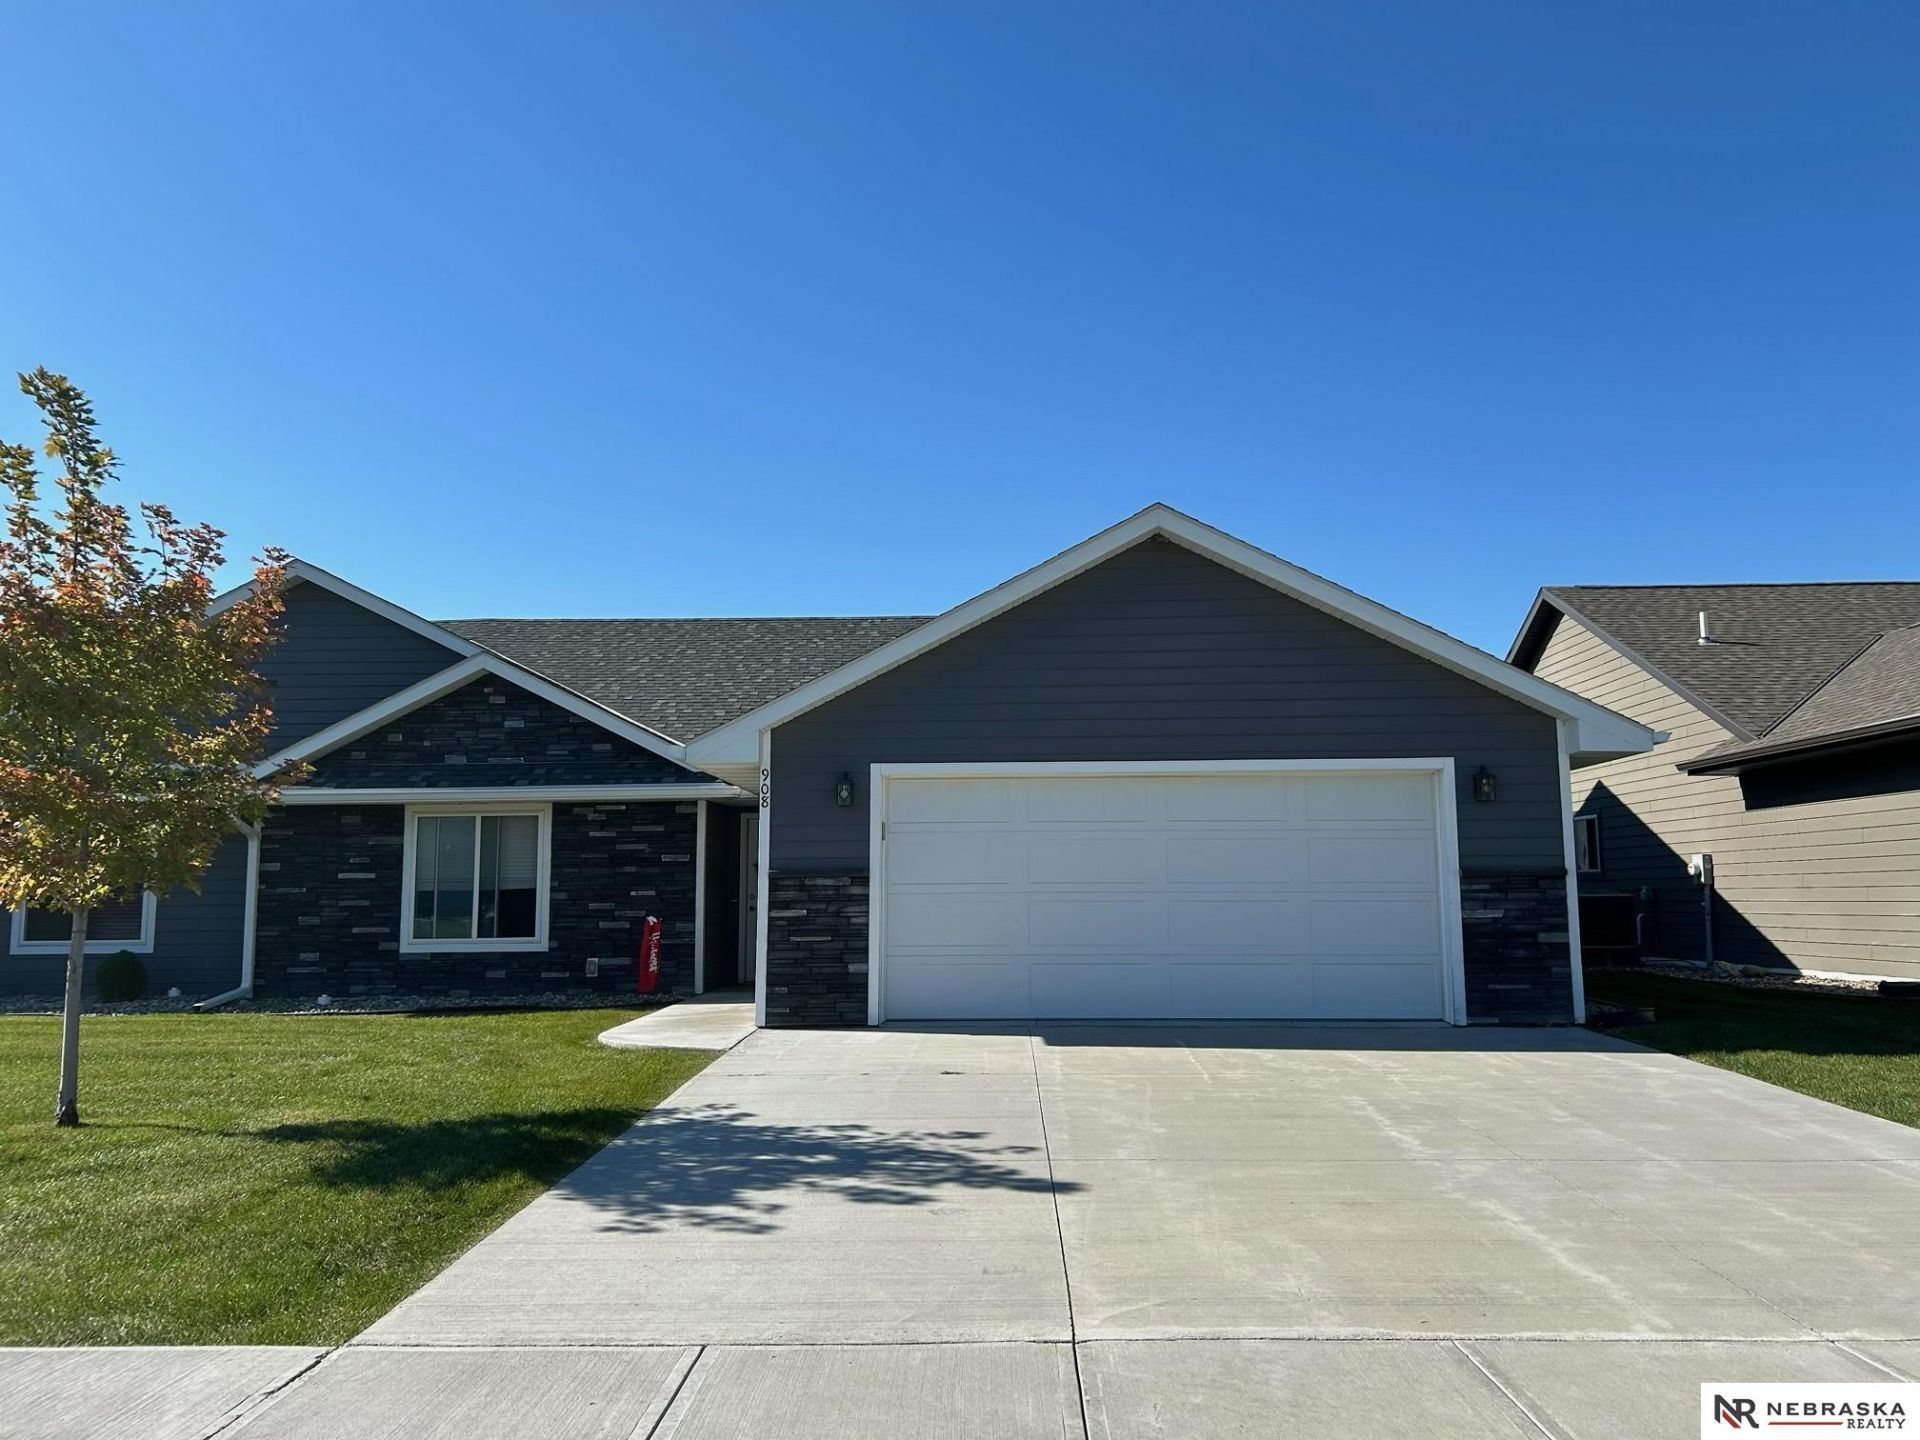
Terrific all electric Townhouse in the desirable Nor-Park area. Everything you need!! This 1405 square foot home includes stove, fridge, washer & dryer, dishwasher, microwave, garbage disposal and water softener. There are Granite counter tops and a walk-in pantry. Spacious master bedroom. Laundry room is off the garage and can also be used as a mud room. A lot of storage space throughout. The garage is finished and has an electrical car plug in. Sprinkler system. Monthly $131.00 association dues cover snow removal, mowing, fertilizing, outside water for sprinkler system and trash. Priced to sell!
Property Features
Property Type: Residential - Townhouse
Cooling: Central Air
Fuel Type: Electric
Garage: 2 car attached
Heating: Electric, Forced Air
Home Style: Ranch
Lot Size: 0.11 Acres
Property Type: Townhouse
Roof Type: Composition
Stories: 1.0
Taxes: $0
Year Built: 2020
Feature Descriptions
Appliances: Range, Oven, Refrigerator, Water Softener, Washer, Dishwasher, Dryer, Disposal, Microwave
Baths 3/4: 1
Baths Full: 1
Directions: Take E. Omaha Ave. to S. Chestnut St., the go north to home.
Exterior: Patio
Fencing: None
Financing Terms: VA Loan, FHA, Conventional, Cash
Foundation: Slab
HOA Fee: 131
HOA Y/N: Yes
Laundry Room Level: Main
Lot: Up to 1/4 Acre.
Lot Dimensions: 50 x 100
Lot Size Range: Up To 1/4 Acre
Master Bathroom: 3/4
Model Home (Not For Sale): No
Original List Price: $269900
Primary Bath: Yes
Primary Bedroom Level: Main
Sewer: Public Sewer
SQFT Above Grade Finished: 1405
SQFT Main Floor: 1405
SQFT Total: 1405
Tax Year: 2026
Water: Public
Room Sizes
Bedroom 2: 12 X 10 Level - Main Floor
Kitchen: 25 X 12 Level - Main Floor
Living Room: 21 X 14 Level - Main Floor
Primary Bedroom: 14 X 12 Level - Main Floor
Laundry Room: 8 X 8 Level - Main Floor
Local Schools
High School: Norfolk
Middle School: NORFOLK
Elementary School: Norfolk
School District: NORFOLK
Listed By / Shown By
Listed By
Agency Name: Nebraska Realty
Shown By
Agent Name: Laura Oliver
Agent Phone: (270) 779-0276
Agency Title: CRYE-LEIKE Executive Realty

Estimate Your Payment
Estimated Payment
$ 1,606.53 per month $1,527.81 Principal & Interest $0.00 Property Tax (data not provided by mls) $78.72 Homeowner's InsuranceChange Payment Information
Privacy Policy / DMCA Notice / ADA Accessibility


This site is hosted, designed and copyright
© 1994 - 2026 by
Delta Media Group, Inc. -- Patent Pending --
908 S Chestnut Street | MLS# 22631404
This townhouse located at 908 S Chestnut Street, Norfolk, NE 68701 is currently listed for sale with an asking price of $269,900. This property was built in 2020 and has 2 bedrooms with 1405 sq. ft. S Chestnut Street is located in the Nor-Park subdivision within the NORFOLK school district. Search Nor-Park real estate on loliver.realestateinbowlinggreen.com today.