Laura Oliver

BEDS4
BATHS2 full
SQUARE FEET3,956
MLS#202635794
STATUSActive
PROPERTY TYPEResidential - Single Family
SCHOOLNew Prairie United School Corp.
Property Description
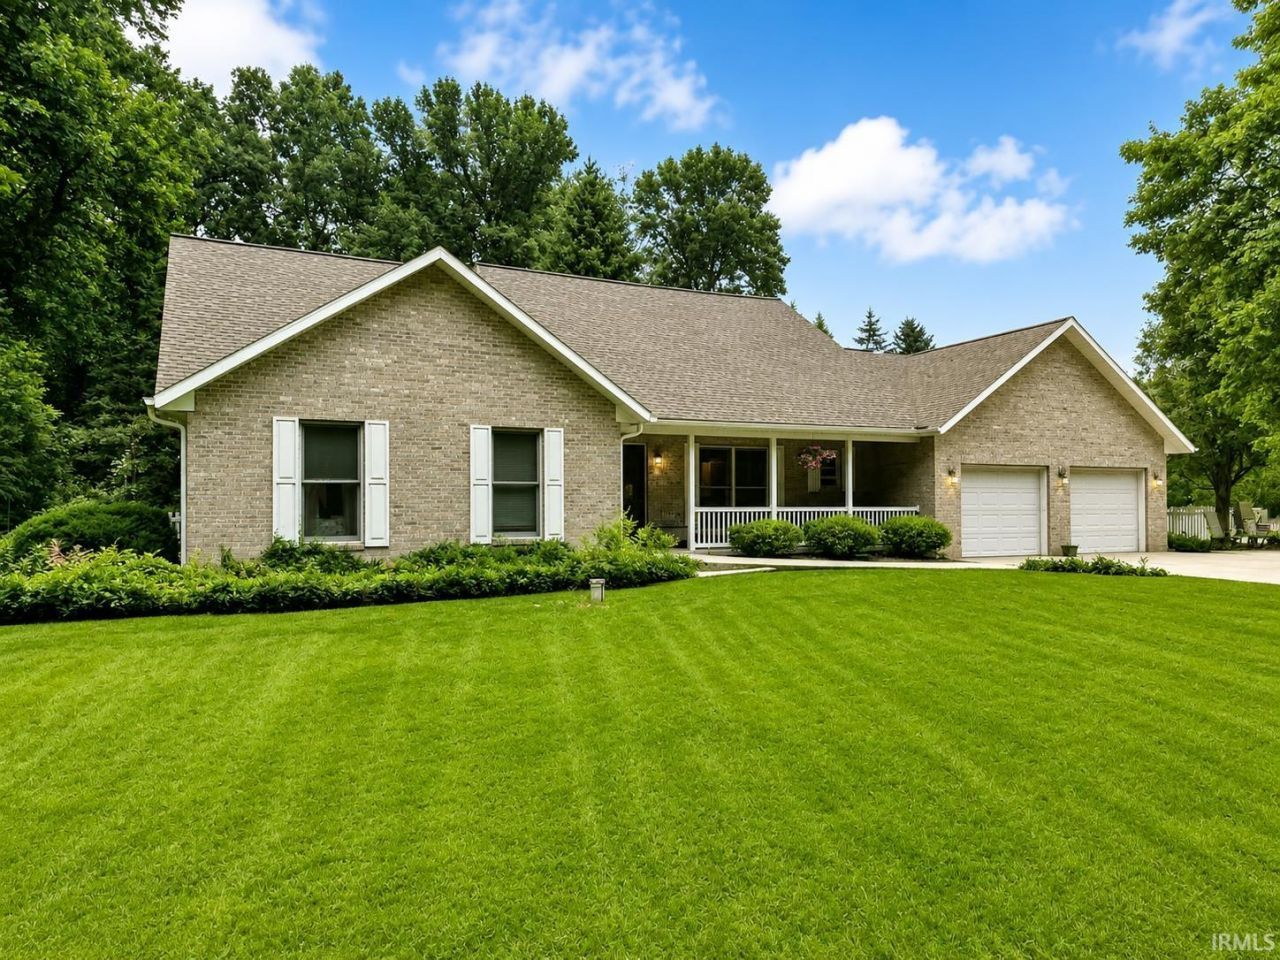
Discover the privacy and possibilities of this beautiful 36.22 acre Galena Township property. Country living at it's finest featuring a new roof and new well, this unique property offers 4 barns, a private pond and plenty of acreage for recreation, animals, hobbies, or simply enjoying the peaceful country setting. Inside you'll find a large gourmet kitchen, a warm brick fireplace with a pellet stove installed and a finished lower level with a secondary kitchen- perfect for entertaining or extended family. Plus: a small Eco-friendly cabin ideal for in laws, guest or a private retreat is available for an additional fee.
Property Features
Property Type: Residential - Single Family
Basement: Yes
Basement: Full Basement
Cooling: Central Air
Fireplaces: 1
Garage: 2 car attached
Heating: Forced Air
Home Style: Ranch
Lot Size: 36.00 Acres
Roof Type: Asphalt
Stories: 1.0
Taxes: $3,912
Year Built: 1999
Feature Descriptions
Above Grade Finished SQFT: 2422
Amenities: Ceilings-Vaulted, Countertops-Stone, Garage Door Opener, Generator-Whole House, Main Level Bedroom Suite
Below Grade Finished SQFT: 1534
Days on Site: 64
Exterior: Brick
Fireplace: Family Rm
Garage SQFT: 598
Location: Rural
Lot: Partially Wooded, 15+
Lot Dimensions: 36.22 Acres
Number of Rooms: 11
Pool: Above Ground
Sale Inclusions: Dishwasher, Refrigerator, Washer, Dryer-Gas, Range-Gas
Sewer: Septic
Swimming Pool: Yes
Total Finished SQFT: 3956
Water: Well
Room Sizes
Bedroom 1: 17x12 Level - Main
Bedroom 2: 12x11 Level - Main
Bedroom 3: 11x10 Level - Main
Bedroom 4: 16x14 Level - Lower
Den: 23x26 Level - Lower
Dining Room: 13x10 Level - Main
Family Room: 26x15 Level - Main
Rec. Room: 23x16 Level - Lower
Kitchen: 15x15 Level - Main
Living Room: 17x13 Level - Main
Laundry: 7x7 Level - Main
Local Schools
High School: New Prairie
Middle School: New Prairie
Elementary School: Prairie View
School District: New Prairie United School Corp.
Listed By / Shown By
Listed By
Agency Name: Coldwell Banker 1st Choice
Shown By
Agent Name: Laura Oliver
Agent Phone: (270) 779-0276
Agency Title: CRYE-LEIKE Executive Realty

Estimate Your Payment
Estimated Payment
$ 9,254.48 per month $8,490.99 Principal & Interest $326.00 Property Tax $437.50 Homeowner's InsuranceChange Payment Information
Privacy Policy / DMCA Notice / ADA Accessibility


This site is hosted, designed and copyright
© 1994 - 2026 by
Delta Media Group, Inc. -- Patent Pending --
7901 N 300 East | MLS# 202635794
This single family home located at 7901 N 300 East, La Porte, IN 46350 is currently listed for sale with an asking price of $1,499,999. This property was built in 1999 and has 4 bedrooms and 2 full baths with 3956 sq. ft. N 300 East is located within the New Prairie United School Corp. school district. Search La Porte real estate on loliver.realestateinbowlinggreen.com today.