Laura Oliver

BEDS4
BATHS2 full 1 partial
SQUARE FEET2,356
MLS#RA20263028
STATUSActive
PROPERTY TYPEResidential - Single Family
SUBDIVISIONHidden River Estates
Property Description
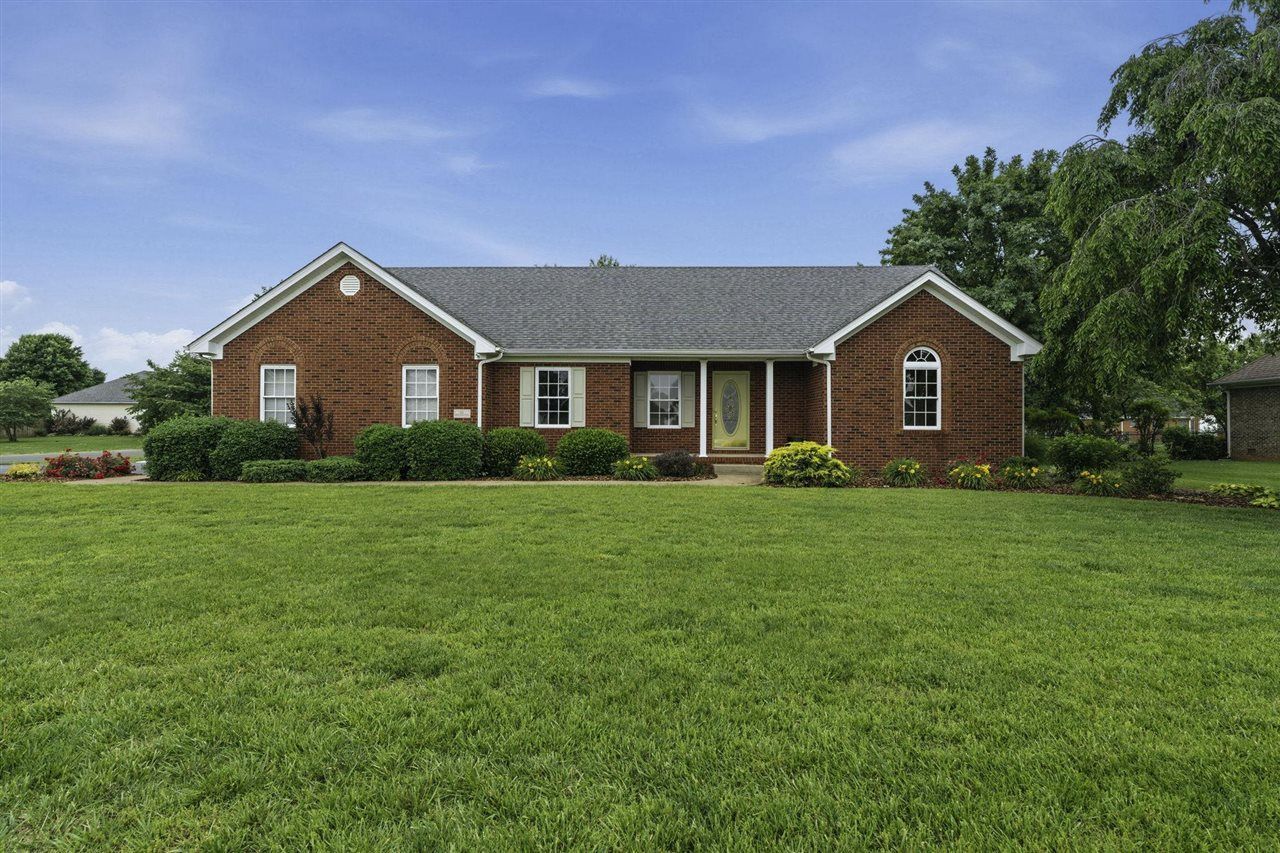
Welcome home to this beautifully maintained one-owner, custom-built all-brick home nestled on a large corner lot of nearly half an acre in the highly sought-after South Warren School District, including Jody Richards Elementary Built in 1999 and impeccably cared for, this immaculate property offers 4 bedrooms, 2.5 baths, and a flexible floor plan with a spacious fourth bedroom that could easily serve as a bonus room, media room, playroom, or home office. The updated primary suite adds a fresh, modern touch while still maintaining the warmth and character of this well-loved home. Featuring strong bones, timeless curb appeal, and an oversized yard with endless possibilities, this move-in ready home offers the perfect blend of comfort, space, and functionality. Enjoy spacious living areas, a practical layout, and the peace of mind that comes with a well-built, well-loved home. Conveniently located and priced to sell, this is an incredible opportunity to own a beautiful home in one of Bowling Greenâ??s most desirable areas. Schedule your private showing today!
Property Features
Property Type: Residential - Single Family
Cooling: Central Air
Garage: 2
Heating: Central
Home Style: 1-1/2 Story, Traditional
Lot Size: 0.48 Acres
Roof Type: Dimensional, Shingles
Stories: 2.0
Year Built: 1999
Amenities
Attic Storage
Ceiling Fan(s)
Closet Light(s)
Split Bedroom Floor Plan
Tray Ceiling(s)
Walk-in Closet(s)
Covered Front Porch
Concrete Walks
Landscaping
Mature Trees
Outdoor Lighting
Patio
Sprinkler System
Feature Descriptions
Appliances/Equipment: Smoke Detector(s)
Basement: None
Bathroom Features: Granite Counter Tops, Separate Shower, Tub/Shower Combo, Walk in Closet(s)
Days on Site: 55
Exterior: Brick
Fireplace/Wood Stove Features: Gas Log-Natural
Floor Coverings: Carpet, Parquet, Tile
Foundation: Block, Crawl Space
Garage: Garage Attached, Side Entry
Kitchen Features: Dishwasher, Disposal, Eat-In, Microwave, Range/Oven, Refrigerator, Smooth Top Range
Lot Dimensions: 0.48 Acre(s)
Parcel #: 042A-13-204
Sewer: Sewer
TV/Cable: Electric, Internet Cable, Natural Gas, Street Lights
Water: County
Window Treatments: Blinds, Curtains/Drapes
Room Sizes
Primary Bedroom: 13.6â?? x 13.4â??
Bedroom 2: 13.7â?? x 10.11â??
Bedroom 3: 13.7â?? x 10.11â??
Bedroom 4: 32â?? x 14.7â??
Dining Room: 11.5â?? x 14.7â??
Family Room: 15.10â?? x 21.1â??
Kitchen: 18.10â?? x 11.5â??
Local Schools
High School: South Warren
Middle School: South Warren
Elementary School: Jody Richards
Listed By / Shown By
Listed By
Agency Name: SimpliHOM
Agency Phone: 859-509-8401
Shown By
Agent Name: Laura Oliver
Agent Phone: (270) 779-0276
Agency Title: CRYE-LEIKE Executive Realty

Estimate Your Payment
Estimated Payment
$ 2,082.72 per month $1,980.66 Principal & Interest $0.00 Property Tax (data not provided by mls) $102.05 Homeowner's InsuranceChange Payment Information
Privacy Policy / DMCA Notice / ADA Accessibility


This site is hosted, designed and copyright
© 1994 - 2026 by
Delta Media Group, Inc. -- Patent Pending --
681 Masters Way | MLS# RA20263028
This single family home located at 681 Masters Way , Bowling Green, KY 42104 is currently listed for sale with an asking price of $349,900. This property was built in 1999 and has 4 bedrooms and 2 full and 1 partial baths with 2356 sq. ft. Masters Way is located in the Hidden River Estates subdivision. Search Hidden River Estates real estate on loliver.realestateinbowlinggreen.com today.