Laura Oliver

BEDS3
BATHS2 full
SQUARE FEET1,448
MLS#RA20265396
STATUSActive
PROPERTY TYPEResidential - Single Family
SUBDIVISIONCarter Crossings
Property Description
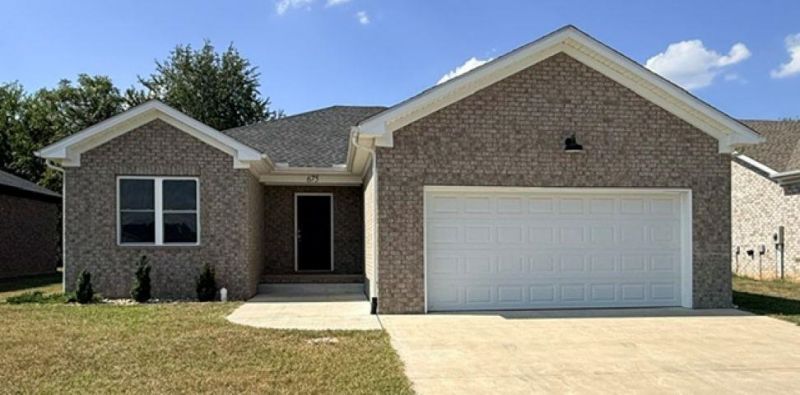
Welcome to Carterâ??s Crossing! This beautiful all-brick home, conveniently located just off Cumberland Trace Road, offers 3 bedrooms, 2 bathrooms, and was built only three years ago. Step inside to an inviting open floor plan featuring luxury vinyl flooring throughout and a modern kitchen complete with granite countertopsâ??perfect for entertaining or everyday living. Enjoy a peaceful backyard setting, perfect for relaxing while the kids play outside and the family enjoys time together. Located in the desirable Carterâ??s Crossing community, youâ??ll enjoy a welcoming neighborhood atmosphere while still being conveniently close to shopping, dining, schools, and everything Bowling Green has to offer. This move-in-ready home combines modern finishes, low-maintenance brick construction, and a great location. Schedule your showing today! More pictures coming soon!
Property Features
Property Type: Residential - Single Family
Cooling: Central Air
Garage: 2
Heating: Forced Air
Home Style: Traditional
Lot Size: 0.19 Acres
Roof Type: Dimensional
Year Built: 2023
Amenities
Ceiling Fan(s)
Closet Light(s)
Split Bedroom Floor Plan
Vaulted Ceiling(s)
Walk-in Closet(s)
Covered Front Porch
Concrete Walks
Exterior Lights
Landscaping
Outdoor Lighting
Patio
Feature Descriptions
Appliances/Equipment: Smoke Detector(s)
Basement: None
Bathroom Features: Separate Shower, Tub/Shower Combo, Walk in Closet(s)
Exterior: Brick/Brick Veneer
Fireplace/Wood Stove Features: None
Floor Coverings: Vinyl
Foundation: Slab
Garage: Garage Attached, Front Entry, Garage Door Opener
Kitchen Features: Dishwasher, Granite Counter Tops, Microwave, Pantry, Refrigerator, Smooth Top Range
Lake Property: None
Lot Dimensions: 0.19 Acre(s)
Parcel #: 052b-11a-075
Sewer: City
TV/Cable: Cable Available, Electric, Internet DSL, Street Lights, Underground Cable, Underground Electric
Water: County
Window Treatments: Blinds
Room Sizes
Primary Bedroom: 12.9 x 16.0
Primary Bathroom: 10.5 x 13.8
Bedroom 2: 10.5 x 13.7
Living Room: 16.14 x 15.7
Laundry Room: 8.4 x 6.9
Local Schools
High School: Greenwood
Middle School: Drakes Creek
Elementary School: Cumberland Trace
Listed By / Shown By
Listed By
Agency Name: Keller Williams First Choice R
Agency Phone: 270-782-1811
Shown By
Agent Name: Laura Oliver
Agent Phone: (270) 779-0276
Agency Title: CRYE-LEIKE Executive Realty

Estimate Your Payment
Estimated Payment
$ 1,755.34 per month $1,669.33 Principal & Interest $0.00 Property Tax (data not provided by mls) $86.01 Homeowner's InsuranceChange Payment Information
Privacy Policy / DMCA Notice / ADA Accessibility


This site is hosted, designed and copyright
© 1994 - 2026 by
Delta Media Group, Inc. -- Patent Pending --
675 Denver Lane | MLS# RA20265396
This single family home located at 675 Denver Lane , Bowling Green, KY 42103 is currently listed for sale with an asking price of $294,900. This property was built in 2023 and has 3 bedrooms and 2 full baths with 1448 sq. ft. Denver Lane is located in the Carter Crossings subdivision. Search Carter Crossings real estate on loliver.realestateinbowlinggreen.com today.