Laura Oliver

BEDS3
BATHS2 full
MLS#10226364
STATUSActive
PROPERTY TYPEResidential - Single Family
SUBDIVISIONWHITEHAVEN HILLS EAST SEC B
Property Description
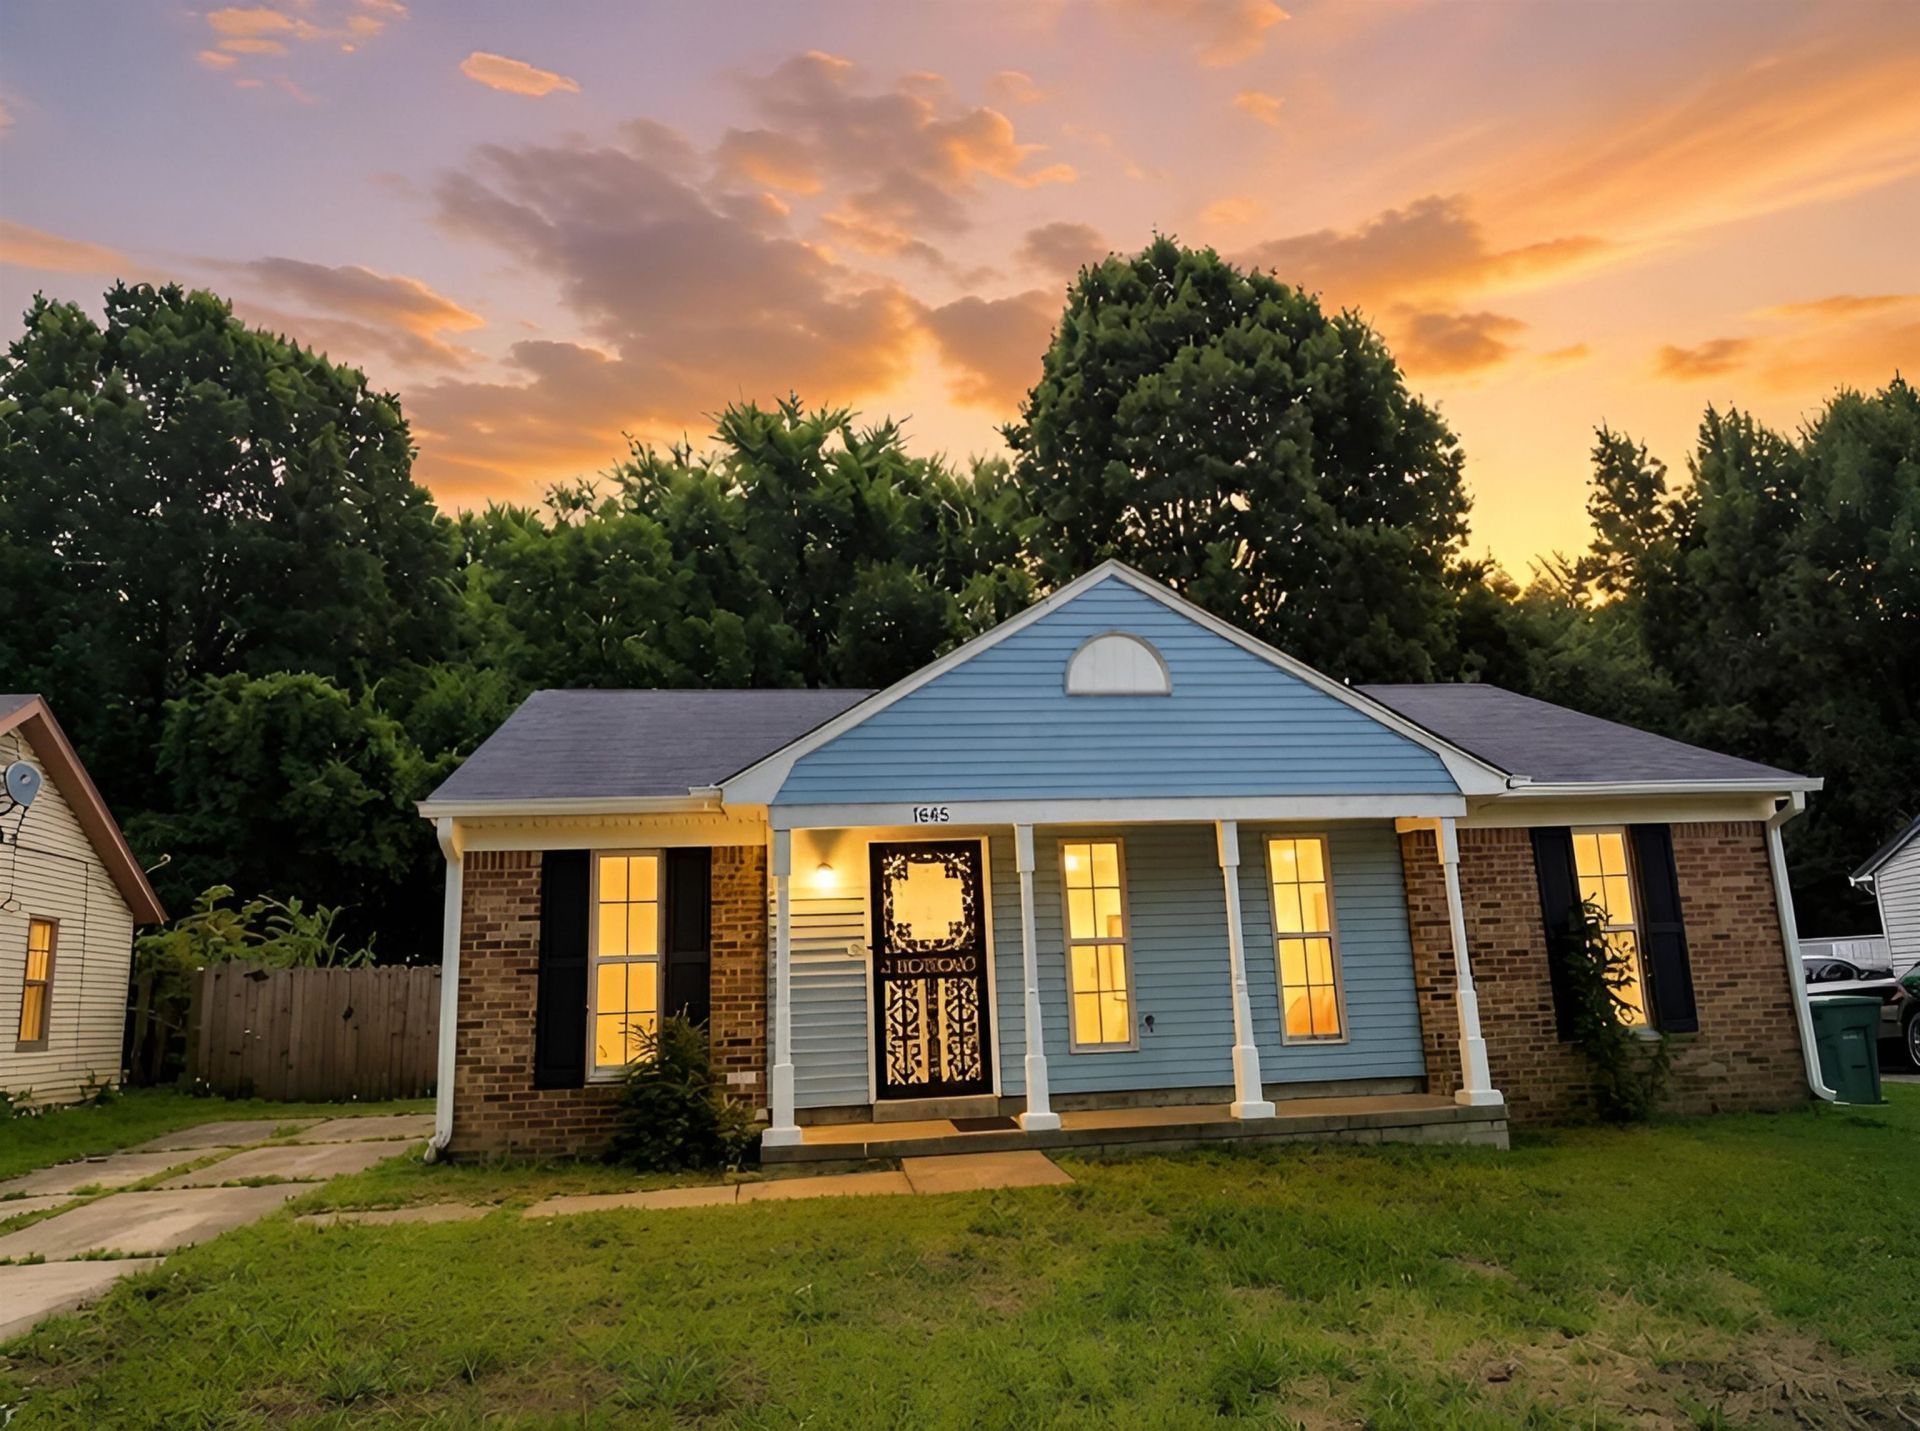
WELCOME HOME! Adorable 3bed 2bath home with fenced backyard (pet friendly) with a large shaded awning (perfect for grilling and entertaining). New interior paint, new carpet in bedrooms, updated bathrooms, and painted kitchen cabinets. Stove, refrigerator, microwave, washer, dryer, and dishwasher are already there for added convenience. Property has double gate, providing ease to store a large boat, RV, or additional automobiles in back. Seller will help with closing costs and provide home warranty with acceptable offer. Home qualifies for special $100% financing through Pinnacle and Renasant bank for owner occupant buyers. Ideal location that is very convenient and more expensive homes are being built nearby. FHA, VA, Conventional offers welcome.
Property Features
Property Type: Residential - Single Family
Cooling: Central
Heating: Central
Home Style: Traditional
Lot Size: 0.14 Acres
Year Built: 1981
Feature Descriptions
Bed and Bath: All Bedrooms Down
Exterior: Porch, Patio
Exterior/ Windows: Brick Veneer, Vinyl Siding
Floors/ Ceilings: Tile
Living/ Dining Room: Pantry
Lot: Some Trees
Parking/ Storage: Driveway/Pad
Total Rooms: 6
Room Sizes
Primary Bedroom: 12x11
Bedroom 2: 10x10
Bedroom 3: 10x10
Dining Area: 10x10
Living room: 10x10
Listed By / Shown By
Listed By
Agency Name: Crye-Leike, Inc., REALTORS
Shown By
Agent Name: Laura Oliver
Agent Phone: (270) 779-0276
Agency Title: CRYE-LEIKE Executive Realty

Estimate Your Payment
Estimated Payment
$ 892.85 per month $849.10 Principal & Interest $0.00 Property Tax (data not provided by mls) $43.75 Homeowner's InsuranceChange Payment Information
Privacy Policy / DMCA Notice / ADA Accessibility


This site is hosted, designed and copyright
© 1994 - 2026 by
Delta Media Group, Inc. -- Patent Pending --
5400 Sputnik Dr | MLS# 10226364
This single family home located at 5400 Sputnik Dr, Memphis, TN 38118 is currently listed for sale with an asking price of $150,000. This property was built in 1981 and has 3 bedrooms and 2 full baths. Sputnik Dr is located in the WHITEHAVEN HILLS EAST SEC B subdivision. Search WHITEHAVEN HILLS EAST SEC B real estate on loliver.realestateinbowlinggreen.com today.