Laura Oliver

BEDS3
BATHS1 full 1 partial
SQUARE FEET1,435
MLS#12799738
STATUSNew
PROPERTY TYPEResidential - Single Family
SCHOOLDistrict 220
Property Description
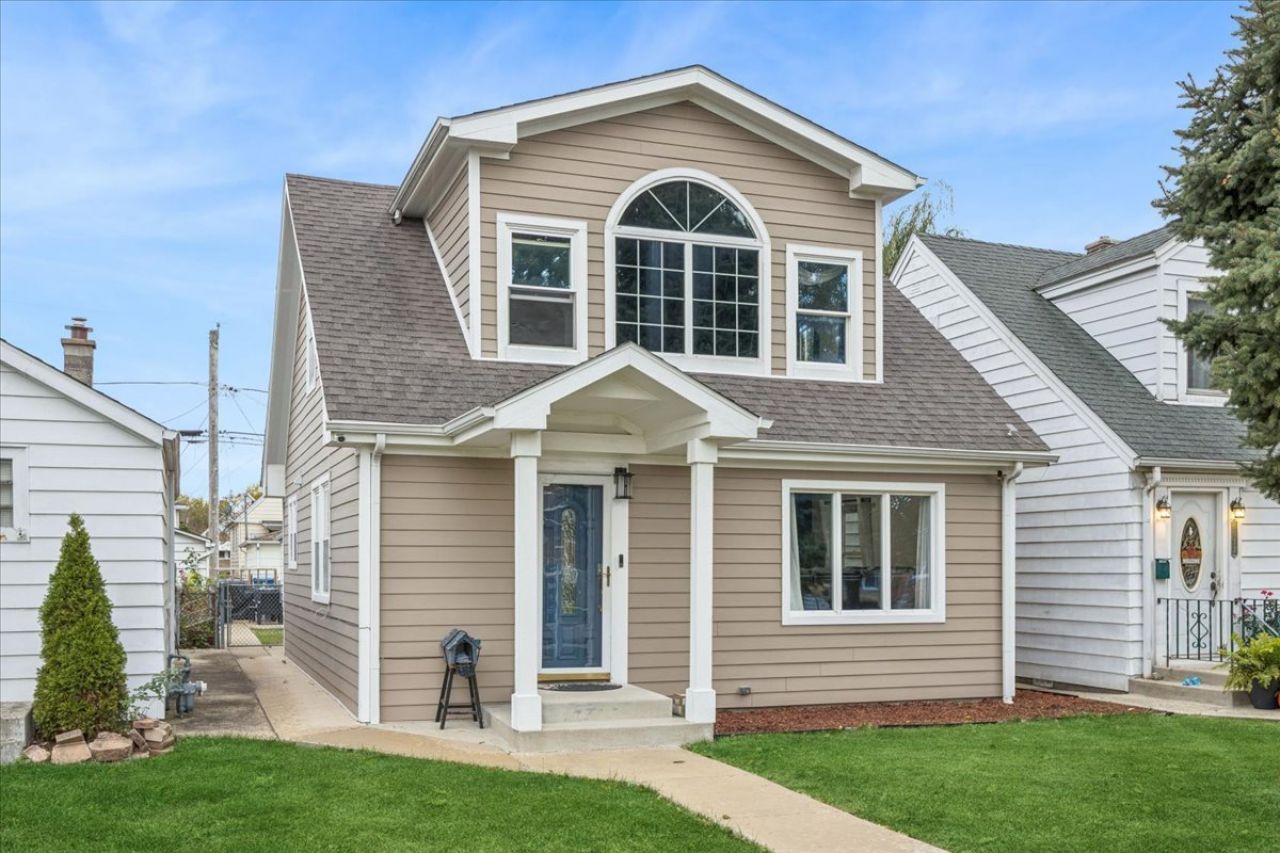
Turnkey, fully modernized, and flooded with natural light! Extensively rehabbed in 2023, this two-story Central Stickney residence delivers high-end contemporary finishes across a seamless, functional layout. Step inside to durable luxury vinyl plank (LVP) flooring flowing throughout the entire home. The open, airy main level features distinct living and dining spaces designed for effortless entertaining. The newly updated kitchen comes equipped with bright white cabinetry, sleek quartz countertops, and stainless steel appliances. Completing the first floor is a convenient main-level primary bedroom alongside a refreshed half bath-ideal for guests or single-level daily living. Upstairs, you will find two generously sized bedrooms with ample closet space, accompanied by a fully remodeled full bathroom complete with a modern smart toilet. Step outside to a fully gated backyard offering privacy and security for outdoor gatherings or pets, leading to a detached 2-car garage. Unbeatable location with ultra-convenient access to Midway International Airport, I-55, public transit, dining, and shopping. Completely move-in ready-schedule your private tour today!
Property Features
Property Type: Residential - Single Family
Basement: Crawl Space
Cooling: Central Air
Garage: 2
Heating: Forced Air
Home Style: Cape Cod
Lot Size: 0.09 Acres
Roof Type: Asphalt
Taxes: $5,501
Year Built: 1947
Amenities
Cathedral Ceiling(s)
1st Floor Bedroom
Separate Dining Room
Quartz Counters
Feature Descriptions
Additional rooms: No additional rooms
Appliances: Range, Microwave, Refrigerator, Washer, Dryer, Stainless Steel Appliance(s), Range Hood, Humidifier
Association Includes: None
Bath Features: Separate Shower, No Tub
Dining Room: Separate
Exterior: Vinyl Siding
Laundry: Main Level
Lot Dimensions: 30X126.2
Other Equipment: CO Detectors, Ceiling Fan(s)
Parcel#: 19091310220000
Parking: Yes, Garage Owned, Detached, Garage
Sewer: Public Sewer
Total Rooms: 6
Township: Stickney
Water: Public
Room Sizes
Bedroom 2: 21X10
Bedroom 3: 21X10
Dining Room: 17X11
Kitchen: 12X11
Laundry: 15X12
Living Room: 14X12
Primary Bedroom: 17X12
Local Schools
High School: Reavis High School
Middle School: Charles J Sahs Elementary School
Elementary School: Charles J Sahs Elementary School
School District: District 220
Listed By / Shown By
Listed By
Agency Name: Baird & Warner
Shown By
Agent Name: Laura Oliver
Agent Phone: (270) 779-0276
Agency Title: CRYE-LEIKE Executive Realty

Estimate Your Payment
Estimated Payment
$ 2,660.78 per month $2,094.44 Principal & Interest $458.42 Property Tax $107.92 Homeowner's InsuranceChange Payment Information
Privacy Policy / DMCA Notice / ADA Accessibility


This site is hosted, designed and copyright
© 1994 - 2026 by
Delta Media Group, Inc. -- Patent Pending --
5014 S Laramie Avenue | MLS# 12799738
This single family home located at 5014 S Laramie Avenue , Chicago, IL 60638 is currently listed for sale with an asking price of $370,000. This property was built in 1947 and has 3 bedrooms and 1 full and 1 partial baths with 1435 sq. ft. S Laramie Avenue is located within the District 220 school district. Search Chicago real estate on loliver.realestateinbowlinggreen.com today.