Laura Oliver

BEDS3
BATHS1 full
SQUARE FEET1,290
MLS#1069153
STATUSActive
PROPERTY TYPEResidential - Single Family
SCHOOLMiddle Country
Property Description
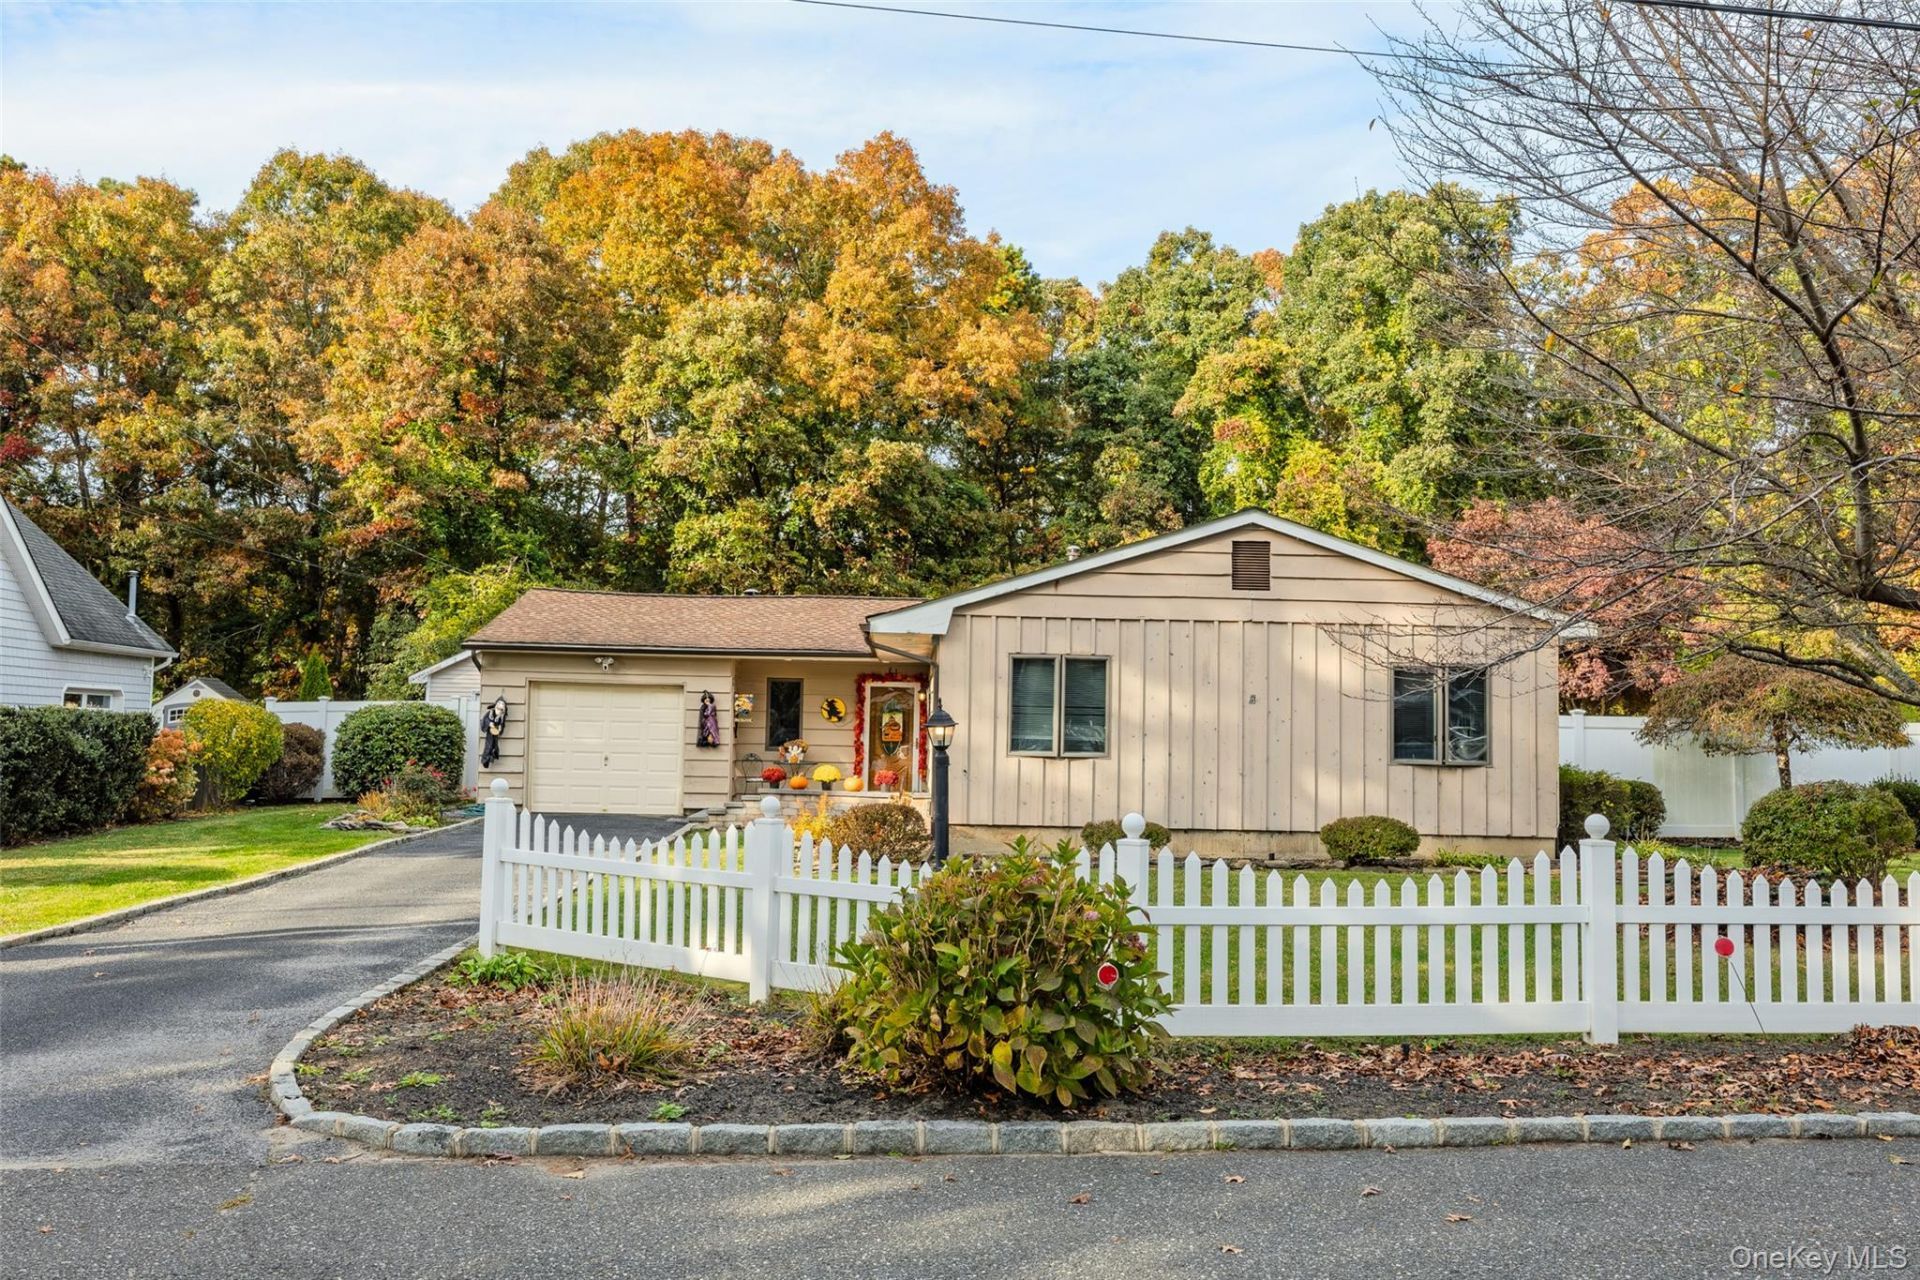
Welcome Home to Centereach!Pride of ownership shines throughout this lovingly maintained Ranch, offered for the first time by its original owner. Meticulously cared for over the years, this charming 3-bedroom, 1-bath home offers the comfort, convenience, and potential you've been looking for. Enjoy the warmth and ambiance of a wood-burning stove, along with a sunroom that provides the perfect spot to relax and enjoy the changing seasons. Step outside to a lovely patio, ideal for outdoor dining, entertaining, or simply unwinding at the end of the day.Situated on a quiet cul-de-sac, this home offers a peaceful setting while remaining conveniently located to shopping, dining, and everyday necessities. Whether you're taking your first step into homeownership or looking to downsize without sacrificing the independence of owning your own home, this is an opportunity worth exploring. Enjoy the ease of one-level living, the privacy of a single-family home, and best of all, no HOA fees, no condo rules, and no community restrictions.A wonderful place to begin your next chapter!
Property Features
Property Type: Residential - Single Family
Cooling: None
Garage: 1
Heating: Baseboard, Oil
Home Style: Ranch
Lot Size: 0.23 Acres
Taxes: $12,368
Year Built: 1978
Amenities
First Floor Bedroom
First Floor Full Bath
Feature Descriptions
Appliances: Dishwasher, Dryer, Oven, Refrigerator, Stainless Steel Appliance(s), Washer
Attic: Partial
Building Area Total: 1290
Exterior: Shingle Siding
Fireplace Features: Pellet Stove, Wood Burning Stove
Fireplace Y/N: Yes
GarageY/N: Yes
Heating Zones: 1
House Faces: South
Number Of Kitchens: 1
On Market Date: 2026-11-03
Parcel Number: 0200-467-00-04-00-002-000
Parking Features: Driveway
Patio And Porch: Patio
Rental Term: Monthly
Rooms Total: 7
Seller Concession: Yes
Sewer: Cesspool
Utilities: None
Water: Public
Local Schools
High School: Centereach High School
Middle School: Dawnwood Middle School
Elementary School: Oxhead Road School
School District: Middle Country
Listed By / Shown By
Listing By
Agency Name: Coldwell Banker American Homes
Agency Contact: 516-864-8100
Shown By
Agent Name: Laura Oliver
Agent Phone: (270) 779-0276
Agency Title: CRYE-LEIKE Executive Realty

Estimate Your Payment
Estimated Payment
$ 4,298.49 per month $3,107.70 Principal & Interest $1,030.67 Property Tax $160.13 Homeowner's InsuranceChange Payment Information
Privacy Policy / DMCA Notice / ADA Accessibility


This site is hosted, designed and copyright
© 1994 - 2026 by
Delta Media Group, Inc. -- Patent Pending --
5 Henry Street | MLS# 1069153
This single family home located at 5 Henry Street , Centereach, NY 11720 is currently listed for sale with an asking price of $549,000. This property was built in 1978 and has 3 bedrooms and 1 full baths with 1290 sq. ft. Henry Street is located within the Middle Country school district. Search Centereach real estate on loliver.realestateinbowlinggreen.com today.