Laura Oliver

BEDS2
BATHS2 full
SQUARE FEET1,399
MLS#12792879
STATUSNew
PROPERTY TYPEResidential - Condominium
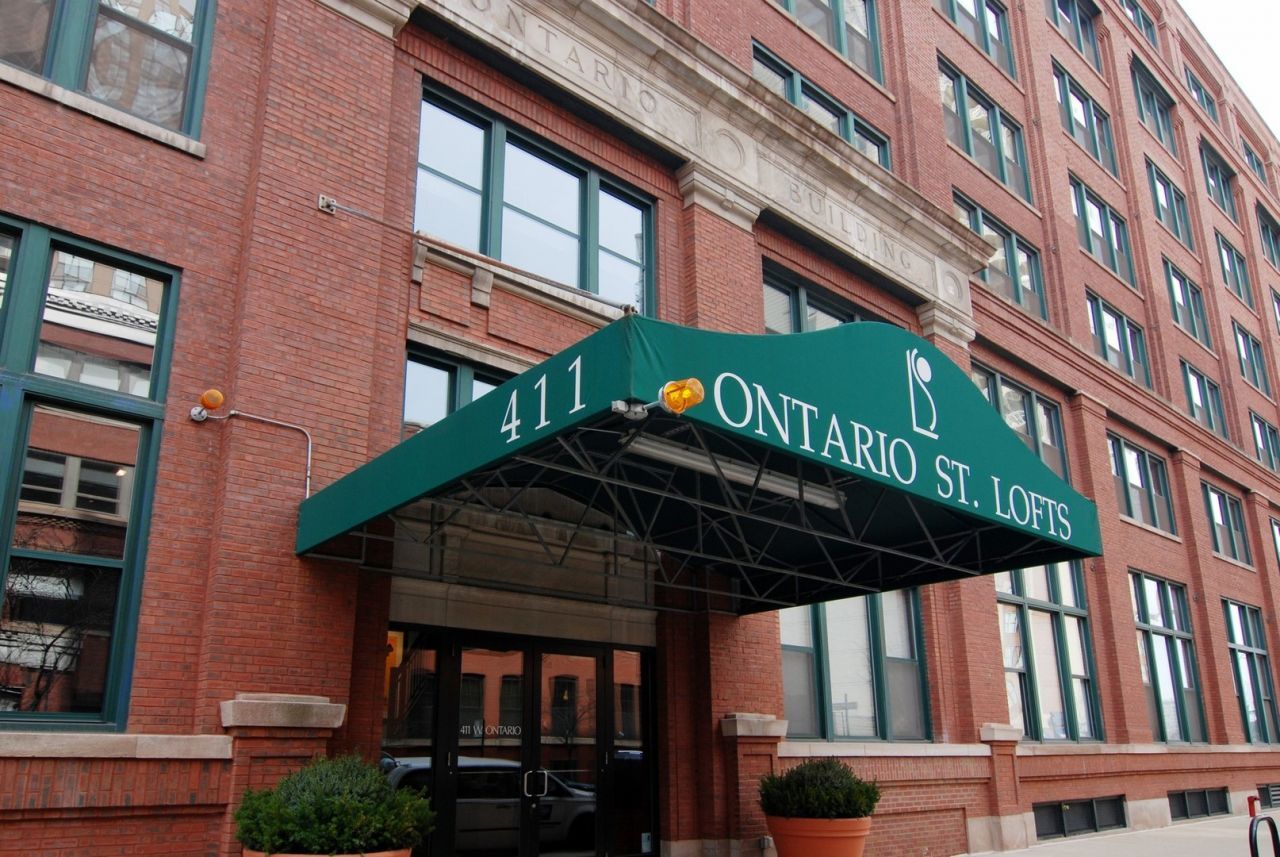
SUBDIVISIONOntario Street Lofts
SCHOOLDistrict 299
Property Description
A Rare Offering at Iconic Ontario Street Lofts | River North. An exceptional and decidedly atypical two-bedroom, two-bath residence distinguished by an extraordinarily wide floor plan rarely found within Ontario Street Lofts. The expansive proportions create a wonderful sense of space and an entirely different living experience, complemented by the building's signature architectural character of exposed concrete ceilings and pillars, and original reused common Chicago brick. Architecturally distinctive oversized metal-and-glass sliding bedroom doors, thoughtfully complemented by custom window treatments for privacy, make a striking design statement. Beautiful hardwood floors in a sophisticated gray finish extend throughout. Custom Ralph Lauren and Restoration Hardware lighting, handsome built-ins, including a wine refrigerator, and a wood-burning fireplace with a beautifully crafted custom surround and mantel add warmth and character. The outstanding kitchen is both beautiful and exceptionally functional, featuring abundant custom cabinetry extending to the ceiling, a dedicated built-in coffee station, stainless steel appliances, and stunning black granite countertops. Both bathrooms have been beautifully renovated, with the generously proportioned primary suite and its exceptional bath offering an especially welcome departure from the typical floor plans found in the building. Additional features include custom window treatments, in-unit laundry, and an independent heating and cooling system, allowing owners individual control over their comfort. Ontario Street Lofts offers an exceptional collection of amenities, including a spectacular rooftop sundeck with 360-degree city views, three gas grills, and beautifully appointed seasonal furnishings and landscaping; 24-hour doorperson; on-site management and daily maintenance; a well-equipped fitness center and dedicated yoga room; bike storage; additional storage; and a heated garage. A dedicated dog run is another welcome convenience. One heated garage parking space is included. A truly special opportunity to enjoy generous, unusually wide living spaces, distinctive architectural details, and the best of River North loft living.
Property Features
Property Type: Residential - Condominium
Basement: None
Cooling: Central Air
Fireplaces: 1
Garage: 1
Heating: Gas, Forced Air
Lot Size: COMMON
Stories: 7.0
Taxes: $9,298
Year Built: 1908
Amenities
1st Floor Bedroom
1st Floor Full Bath
Walk-In Closet(s)
Feature Descriptions
Additional rooms: No additional rooms
Appliances: Range, Microwave, Dishwasher, Refrigerator, Washer, Dryer, Disposal, Stainless Steel Appliance(s), Humidifier
Association Amenities: Bike Room/Bike Trails, Door Person, Elevator in Residence, Exercise Room, Storage, On Site Manager/Engineer, Sundeck, Receiving Room, Security Door Lock(s), Service Elevator(s)
Association Includes: Water, Parking, Insurance, Doorman, TV/Cable, Exercise Facilities, Exterior Maintenance, Scavenger, Snow Removal, Internet
Bath Features: Double Sink, No Tub
Dining Room: Separate
Exterior: Brick, Concrete
Fireplace: Wood Burning
Fireplace Location(s): Living Room
HOA Fee: 808/ Monthly
Laundry: Main Level, In Unit
Lot Dimensions: COMMON
Other Equipment: Fire Sprinklers, CO Detectors, Ceiling Fan(s)
Parcel#: 17091280171034
Parking: Garage Door Opener, Yes, Garage Owned, Attached, Garage
Pet Allowed: Additional Pet Rent, Cats OK, Dogs OK, Number Limit
Sewer: Public Sewer
Total Rooms: 5
Township: North Chicago
Water: Lake Michigan
Room Sizes
Bedroom 2: 13X12
Dining Room: 17X09
Kitchen: 10X09
Laundry: 3X5
Living Room: 27X16
Primary Bedroom: 16X13
Local Schools
Middle School: Ogden Elementary
Elementary School: Ogden International
School District: District 299
Listed By / Shown By
Listed By
Agency Name: Baird & Warner
Shown By
Agent Name: Laura Oliver
Agent Phone: (270) 779-0276
Agency Title: CRYE-LEIKE Executive Realty

Estimate Your Payment
Estimated Payment
$ 4,637.89 per month $3,673.77 Principal & Interest $774.83 Property Tax $189.29 Homeowner's InsuranceChange Payment Information
Privacy Policy / DMCA Notice / ADA Accessibility


This site is hosted, designed and copyright
© 1994 - 2026 by
Delta Media Group, Inc. -- Patent Pending --
411 W Ontario Street , Unit 315 | MLS# 12792879
This condo located at 411 W Ontario Street , Unit 315, Chicago, IL 60654 is currently listed for sale with an asking price of $649,000. This property was built in 1908 and has 2 bedrooms and 2 full baths with 1399 sq. ft. W Ontario Street , Unit 315 is located in the Ontario Street Lofts subdivision within the District 299 school district. Search Ontario Street Lofts real estate on loliver.realestateinbowlinggreen.com today.