Laura Oliver

BEDS3
BATHS4 full 1 partial
SQUARE FEET4,030
MLS#847380
STATUSActive
PROPERTY TYPEResidential - Single Family
SUBDIVISIONWoodland Hills 4th Add
Property Description
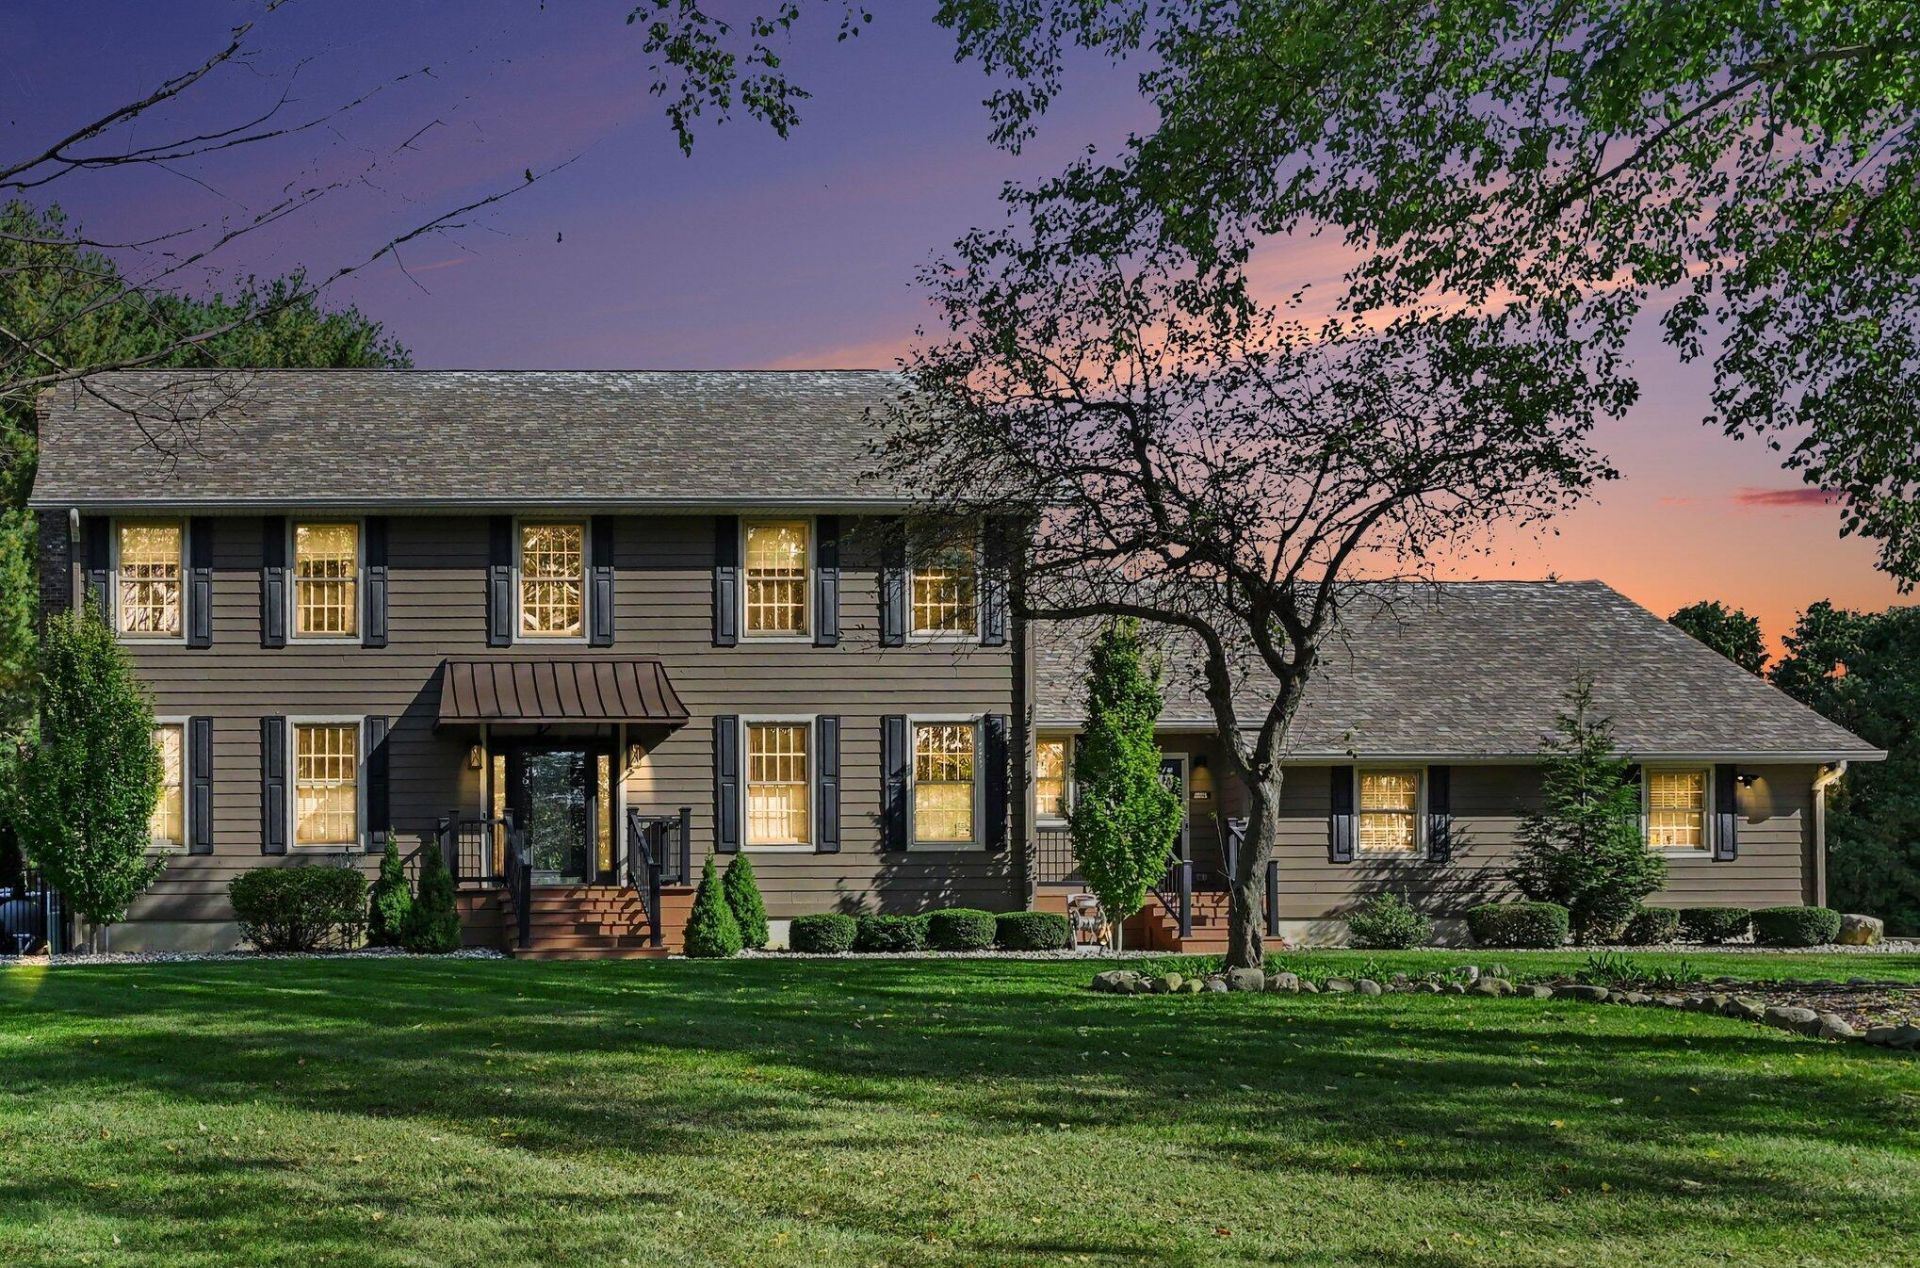
AN EXTRAORDINARY PRIVATE ESTATE STYLE HOME WHERE TIMELESS ELEGANCE MEETS RESORT-INSPIRED LIVING! desirable open concept floor plan that flows seamlessly from room to room on all floors of this captivating home. The attention to details are endless as you tour this home. This residence offers its new owners 3 serene picturesque acres that are meticulously maintained with mature specimen trees, multiple perennial flower gardens. A 20X40 heated pool ,with New electric cover and a spacious newly remodeled pool house that is air conditioned with a lounging area , kitchen/wet bar space and 1/2 bathroom/changing room. As you enter the residence you will be met with a stunning 2 story foyer with a grand staircase and sitting area. A spacious main hallway leads you to a artful powder room, lounge/ wet bar area great for gatherings.The gourmet style kitchen offers walls of cabinets, built in and walk in pantries, large prep island and beverage cooler.The breakfast bay eating area offers panoramic views of the multi level decks, yard and pool. The spacious family room offers media/ lounging area w/ fireplace.The upper level offers a substantial primary suite with a expansive walk in closet /custom built in Cabinetry that provide extensive storage .The primary bathroom offers walk in shower,double vanity and large therapeutic style tub with multiple jets,integrated seating with padded neck and head rests perfect for relaxing soaks after a long day. The 2nd and 3 rd bedroom are joined with a redesigned bathroom A pocket door system keeps these rooms separate from the primary suite. The lower level offers a large recreation area, media area ,3/4 bath, large flex space, home gym space,office area and finished storage room w/ cabinets and counters and separate utility sink room. The extra large 3 plus car attached heated garage. ***Schedule Your private tour today! this sunning property wont last***
Property Features
Property Type: Residential - Single Family
Fireplaces: 1
Garage: 3 car attached
Heating: Central, Zoned, Natural Gas
Lot Size: 3.00 Acres
Stories: 2.0
Taxes: $4,298
Year Built: 1995
Amenities
Ceiling Fan(s)
Walk-In Closet(s)
Wet Bar
Recessed Lighting
Pantry
Open Floorplan
Kitchen Island
High Ceilings
Granite Counters
Eat-in Kitchen
Entrance Foyer
Double Vanity
Crown Molding
Lighting
Rain Gutters
Private Yard
Appliances
Dryer
Water Softener Owned
Washer
Stainless Steel Appliance(s)
Refrigerator
Microwave
Gas Water Heater
Gas Range
ENERGY STAR Qualified Appliances
Dishwasher
Disposal
Feature Descriptions
Days on Site: 8
Fireplace Features: Family Room, Wood Burning
Lot: Back Yard, Wooded, Private, Landscaped, Front Yard
Parking Features: Attached, Oversized, Heated Garage, Garage Faces Side, Concrete, Garage Door Opener
Pool Features: Heated, In Ground
Rooms Total: 20
Security Features: Carbon Monoxide Detector(s), Security Lights, Smoke Detector(s)
Sewer: Septic Tank
Utilities: Cable Connected, Water Connected, Underground Utilities, Natural Gas Connected, Electricity Connected
Water: Well
Wooded: Yes
Room Sizes
Living Room: 14.0 x 15.0
Dining Room: 15.0 x 11.0
Kitchen: 12.0 x 14.0
Primary Bedroom: 14.0 x 18.0
Bedroom 2: 15.0 x 11.0
Bedroom 3: 15.0 x 11.0
Family Room: 32.0 x 15.0
Other: 5.0 x 5.0
Foyer: 12.0 x 11.0
Other: 13.0 x 22.0
Sunroom: 12.0 x 11.0
Other: 26.0 x 32.0
Other: 11.0 x 11.0
Other: 14.0 x 11.0
Other: 11.0 x 5.0
Other: 22.0 x 18.0
Other: 15.0 x 7.0
Other: 6.0 x 7.0
Other: 15.0 x 24.0
Other: 4.0 x 5.0
Listed By / Shown By
Listed By
Agency Name: Coldwell Banker 1st Choice
Shown By
Agent Name: Laura Oliver
Agent Phone: (270) 779-0276
Agency Title: CRYE-LEIKE Executive Realty

Estimate Your Payment
Estimated Payment
$ 5,922.99 per month $5,292.15 Principal & Interest $358.17 Property Tax $272.68 Homeowner's InsuranceChange Payment Information
Privacy Policy / DMCA Notice / ADA Accessibility


This site is hosted, designed and copyright
© 1994 - 2026 by
Delta Media Group, Inc. -- Patent Pending --
3691 W Pawnee Drive W | MLS# 847380
This single family home located at 3691 W Pawnee Drive W , La Porte, IN 46350 is currently listed for sale with an asking price of $934,900. This property was built in 1995 and has 3 bedrooms and 4 full and 1 partial baths with 4030 sq. ft. W Pawnee Drive W is located in the Woodland Hills 4th Add subdivision. Search Woodland Hills 4th Add real estate on loliver.realestateinbowlinggreen.com today.