Laura Oliver

BEDS3
BATHS2 full
SQUARE FEET1,860
MLS#SC48169
STATUSActive
PROPERTY TYPEResidential - Single Family
SUBDIVISIONWellington
Property Description
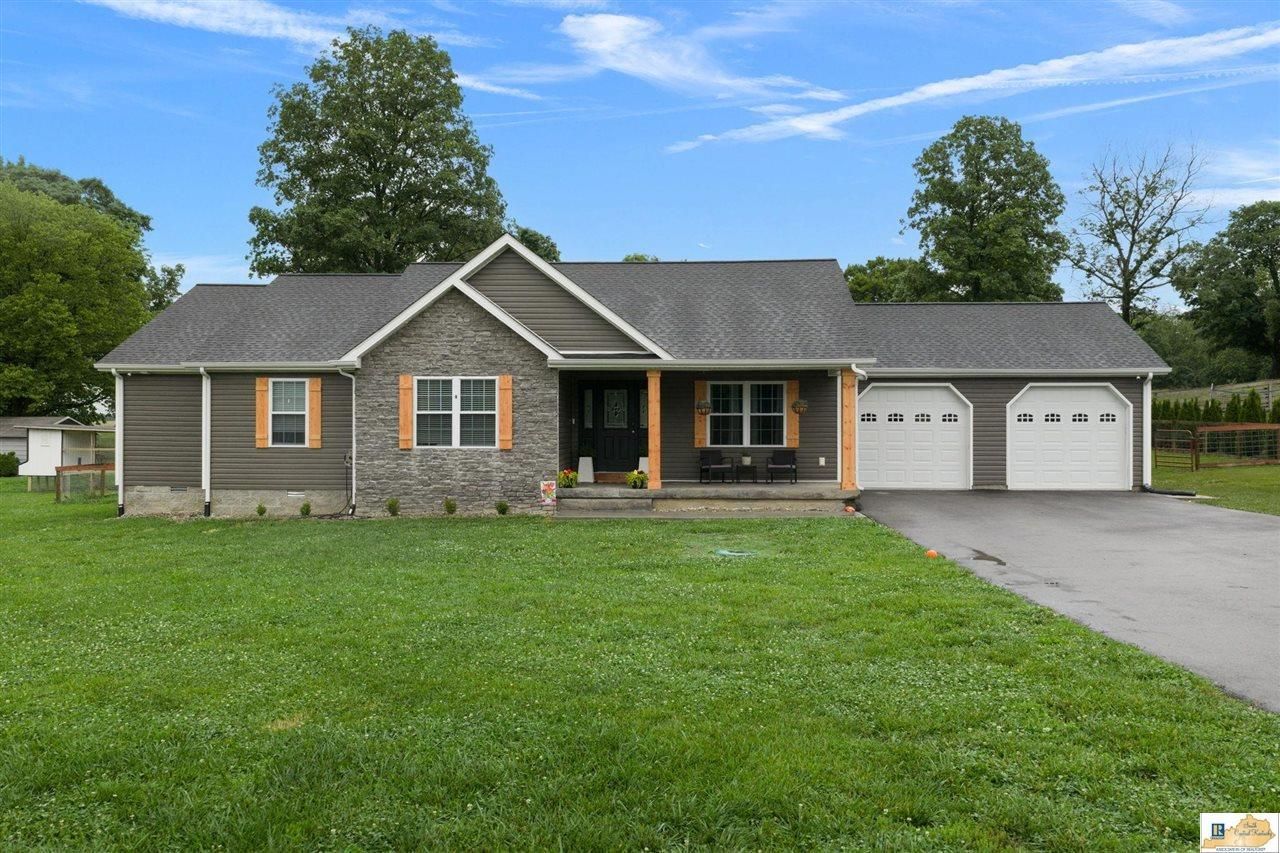
If you love entertaining and outdoor living, this one checks all the boxes! This 3 bedroom, 2 bathroom home features an open concept layout with vaulted ceilings, granite countertops, stainless steel appliances, and a bright sunroom perfect for relaxing year-round. The garage has also been converted to climate controlled with the addition of a mini split unit, perfect for your garage projects! The spacious primary suite includes tray ceilings, a walk-in tile shower, whirlpool tub, and oversized walk-in closet. An added bonus ? every bedroom features a walk-in closet! Step outside to enjoy the covered front porch, large 30x24 covered concrete patio, and fully fenced backyard, creating the perfect setup for hosting friends, family, or simply enjoying quiet evenings at home. Located just minutes from Glasgow and from i65.
Property Features
Property Type: Residential - Single Family
Cooling: Central Electric
Garage: 2
Heating: Forced Air
Home Style: 1-1/2 Story, Ranch
Lot Size: 0.57 Acres
Roof Type: Dimensional, Shingles
Year Built: 2020
Amenities
Attic Storage
Ceiling Fan(s)
Closet Light(s)
Tray Ceiling(s)
Vaulted Ceiling(s)
Walk-in Closet(s)
Covered Front Porch
Concrete Walks
Covered Patio
Exterior Lights
Landscaping
Outdoor Lighting
Stamped Concrete Walks
Sun Room
Feature Descriptions
Appliances/Equipment: None
Basement: None
Bathroom Features: Double Vanity, Granite Counter Tops, Separate Shower, Tub/Shower Combo, Whirlpool
Days on Site: 3
Exterior: Vinyl
Fireplace/Wood Stove Features: 1,Electric
Floor Coverings: Laminate, Tile
Foundation: Block
Garage: Garage Attached, Front Entry
Kitchen Features: Dishwasher, Granite Counter Tops, Kitchen Bar, Microwave, Pantry, Range Electric, Refrigerator
Lake Property: None
Lot Dimensions: 0.57 Acre(s)
Sewer: Septic
TV/Cable: Electric, Garbage-Private
Water: City
Window Treatments: Blinds
Local Schools
High School: Barren County
Middle School: Barren County
Elementary School: Park City
Listed By / Shown By
Listed By
Agency Name: eXp Realty LLC
Agency Phone: 888-624-6448
Shown By
Agent Name: Laura Oliver
Agent Phone: (270) 779-0276
Agency Title: CRYE-LEIKE Executive Realty

Estimate Your Payment
Estimated Payment
$ 1,874.98 per month $1,783.11 Principal & Interest $0.00 Property Tax (data not provided by mls) $91.88 Homeowner's InsuranceChange Payment Information
Privacy Policy / DMCA Notice / ADA Accessibility


This site is hosted, designed and copyright
© 1994 - 2026 by
Delta Media Group, Inc. -- Patent Pending --
345 Anne Claire Lane | MLS# SC48169
This single family home located at 345 Anne Claire Lane, Cave City, KY 42127 is currently listed for sale with an asking price of $315,000. This property was built in 2020 and has 3 bedrooms and 2 full baths with 1860 sq. ft. Anne Claire Lane is located in the Wellington subdivision. Search Wellington real estate on loliver.realestateinbowlinggreen.com today.