Laura Oliver

BEDS3
BATHS1 full 1 partial
SQUARE FEET2,661
MLS#932914
STATUSActive
PROPERTY TYPEResidential - Single Family
SUBDIVISIONSpring Valley
Property Description
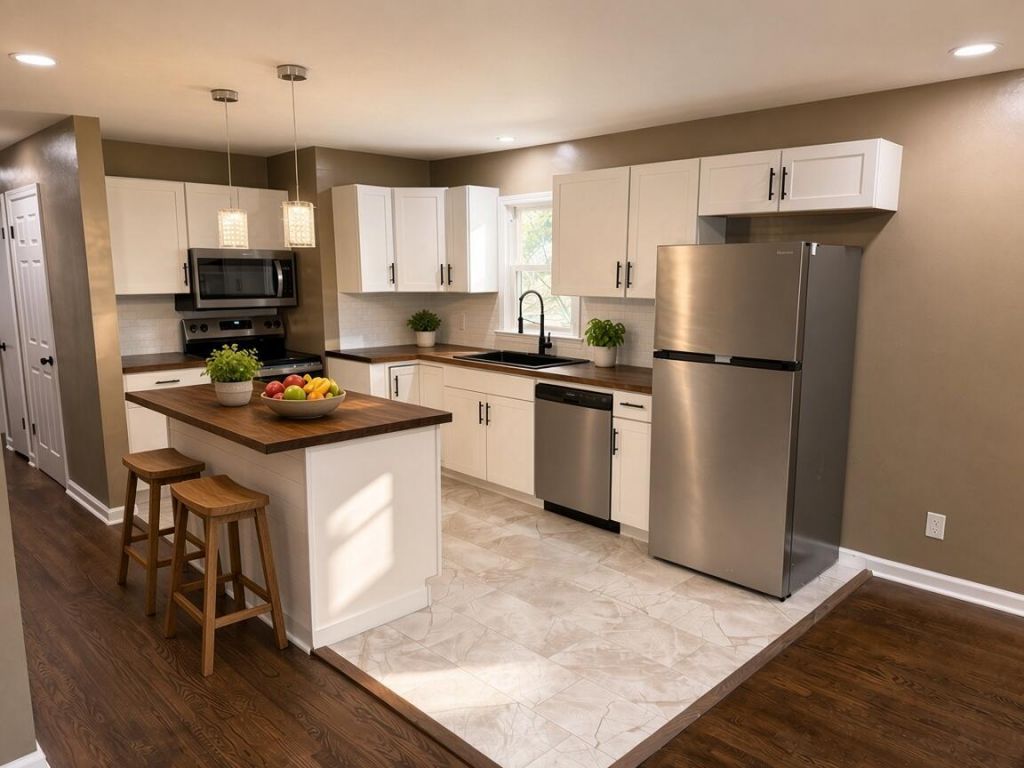
Welcome home to 2758 Beverly Blvd SW, a completely renovated brick ranch on a quiet road just moments from thrivingGrandin Village and only minutes from downtown Roanoke. Every detail has been refreshed, from the stunning updated kitchen with new appliances to the newrecessed lighting, beautiful LVP flooring, and fresh paint throughout. This 3 bedroom, 1.5 bath home offers easy one-level living with 1,361 finished square feet, plus a full walk-out basement ready for storage, a workshop, or future expansion. Unwind in the private, fenced backyard with a patio, perfect for relaxing or entertaining. With a 2018 roof, gas heat, central air, new water heater and fresh landscaping, it's truly move-in ready. Close to shops, dining, and the GrandinVillage. This home is truly move-in-ready!
Property Features
Property Type: Residential - Single Family
Basement: Yes
Cooling: Central Air
Heating: Natural Gas
Home Style: Ranch
Lot Size: 0.21 Acres
Stories: 1.0
Taxes: $2,946
Year Built: 1958
Amenities
Ceiling Fan(s)
Storage
Feature Descriptions
Appliances: Cooktop, Dishwasher, Disposal, Dryer, Microwave Oven (Built In), Refrigerator, Electric Range, Washer
Exterior: Brick
Exterior Door(s): Wood
Floor: Laminate, Luxury Vinyl Plank
Lot Dimensions: 0.21 acre(s)
Miscellaneous Features: Paved Road
Porch: Patio
Sewer: Public Sewer
Water: Public
Window: Insulated Windows
Local Schools
High School: Patrick Henry
Middle School: James Madison
Elementary School: Grandin Court
Listed By / Shown By
Listed By
Agency Name: MKB, REALTORS®
Shown By
Agent Name: Laura Oliver
Agent Phone: (270) 779-0276
Agency Title: CRYE-LEIKE Executive Realty

Estimate Your Payment
Estimated Payment
$ 2,120.48 per month $1,783.11 Principal & Interest $245.50 Property Tax $91.88 Homeowner's InsuranceChange Payment Information
Privacy Policy / DMCA Notice / ADA Accessibility


This site is hosted, designed and copyright
© 1994 - 2026 by
Delta Media Group, Inc. -- Patent Pending --
2758 Beverly Blvd Sw | MLS# 932914
This single family home located at 2758 Beverly Blvd Sw, Roanoke, VA 24015 is currently listed for sale with an asking price of $315,000. This property was built in 1958 and has 3 bedrooms and 1 full and 1 partial baths with 2661 sq. ft. Beverly Blvd Sw is located in the Spring Valley subdivision. Search Spring Valley real estate on loliver.realestateinbowlinggreen.com today.