Laura Oliver

BEDS3
BATHS2 full
SQUARE FEET1,653
MLS#RA20266548
STATUSActive
PROPERTY TYPEResidential - Single Family
SUBDIVISIONTraditions
Property Description
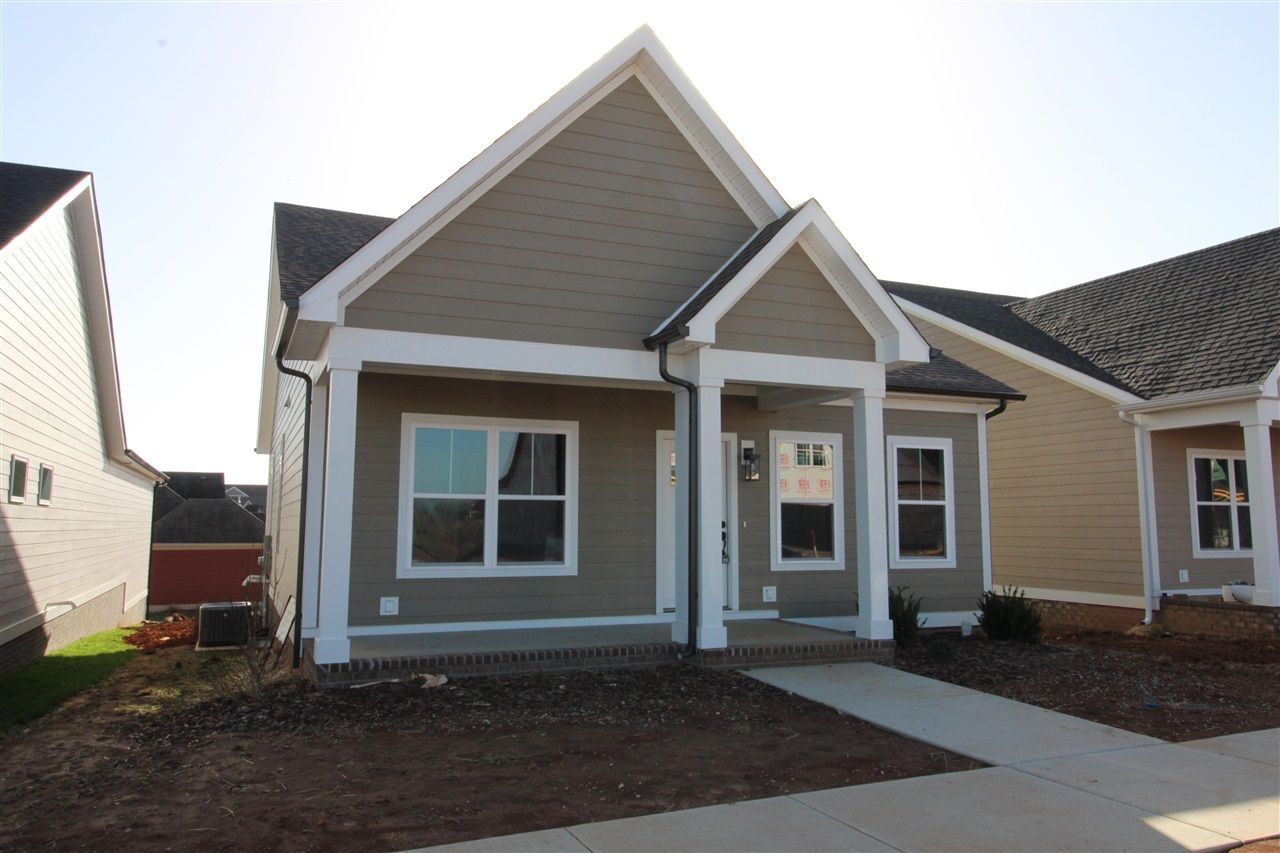
Come join the most quaint neighborhood in Bowling Green! Centrally located makes for the most convenient location, not to mention the tranquil beauty Traditions has to offer. This 3 bed/2 bath home is new construction and full of upscale amenities such as granite counter tops, crown molding, beautiful tiled walk-in shower, vaulted ceiling, gas fireplace and more! Don't wait, join the community now and enjoy the community center, pool, fitness room, ponds, parks, and all the charm! No more mowing, HOA is $1,860 a year and a $750 initiation fee. More pictures to come.
Property Features
Property Type: Residential - Single Family
Cooling: Central Air
Garage: 2
Heating: Forced Air
Home Style: Bungalow, Cottage
Lot Size: 0.11 Acres
Roof Type: Shingles
Year Built: 2023
Amenities
Attic Storage
Closet Light(s)
Split Bedroom Floor Plan
Vaulted Ceiling(s)
Walk-in Closet(s)
Covered Front Porch
Concrete Walks
Court Yard
Exterior Lights
Landscaping
Outdoor Lighting
Porch
Feature Descriptions
Appliances/Equipment: None
Basement: None
Bathroom Features: Double Vanity, Granite Counter Tops, Separate Shower, Tub/Shower Combo, Walk in Closet(s)
Exterior: Fiber Cement Board
Fireplace/Wood Stove Features: Gas Log-Natural
Floor Coverings: Carpet, Hardwood, Tile
Foundation: Crawl Space
Garage: Garage Attached, Front Entry, Garage Door Opener
Kitchen Features: Dishwasher, Disposal, Eat-In, Granite Counter Tops, Kitchen Bar, Microwave, Pantry, Range Electric
Lot Dimensions: 0.11 Acre(s)
Parcel #: 052A-11-115
Sewer: City
TV/Cable: Natural Gas, Underground Cable, Underground Electric
Water: County
Window Treatments: None
Room Sizes
Primary Bedroom: 13 x 16.4
Bedroom 2: 12 x 11.8
Bedroom 3: 12 x 11.8
Family Room: 18.8 x 15.8
Kitchen: 12 x 11.8
Local Schools
High School: Greenwood
Middle School: Drakes Creek
Elementary School: Briarwood
Listed By / Shown By
Listed By
Agency Name: RE/MAX Real Estate Executives
Agency Phone: 270-781-6000
Shown By
Agent Name: Laura Oliver
Agent Phone: (270) 779-0276
Agency Title: CRYE-LEIKE Executive Realty

Estimate Your Payment
Estimated Payment
$ 2,202.36 per month $2,094.44 Principal & Interest $0.00 Property Tax (data not provided by mls) $107.92 Homeowner's InsuranceChange Payment Information
Privacy Policy / DMCA Notice / ADA Accessibility


This site is hosted, designed and copyright
© 1994 - 2026 by
Delta Media Group, Inc. -- Patent Pending --
267 Townsend Way | MLS# RA20266548
This single family home located at 267 Townsend Way , Bowling Green, KY 42103 is currently listed for sale with an asking price of $370,000. This property was built in 2023 and has 3 bedrooms and 2 full baths with 1653 sq. ft. Townsend Way is located in the Traditions subdivision. Search Traditions real estate on loliver.realestateinbowlinggreen.com today.