Laura Oliver

BEDS3
BATHS2 full 1 partial
SQUARE FEET2,913
MLS#846594
STATUSActive
PROPERTY TYPEResidential - Single Family
SUBDIVISIONDeckers Woods Un 03
SCHOOLLa Porte
Property Description
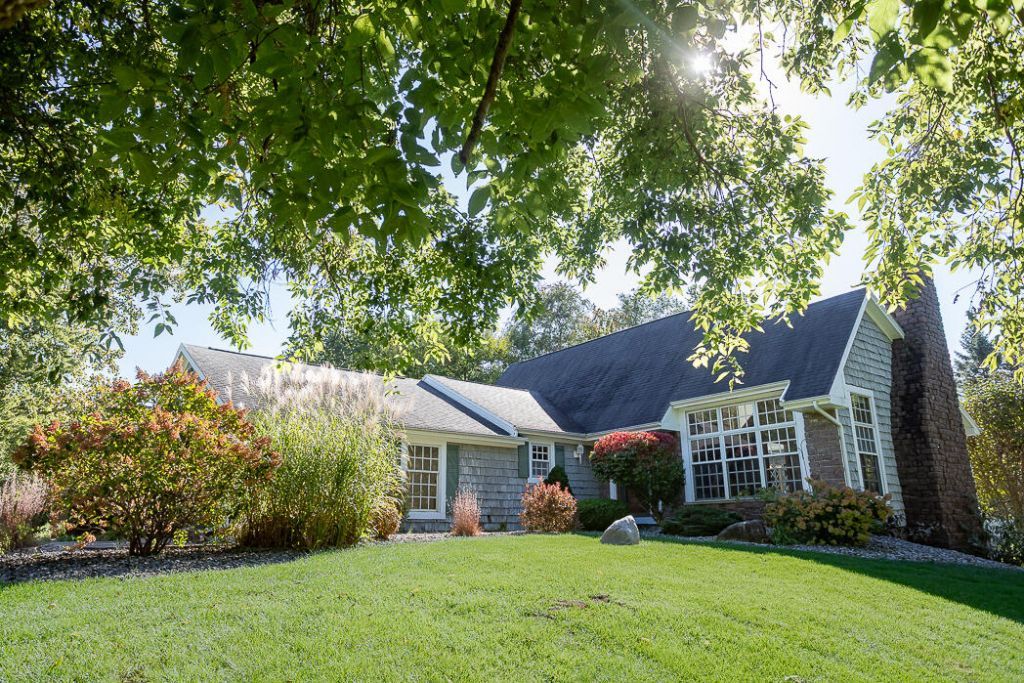
Well hello gorgeous! This picturesque home looks to be straight out of a storybook. See for yourself why this home is a neighborhood favorite, from it's aesthetics to it's quality. This beautifully maintained and well loved home has so much to offer. Featuring 3 bedrooms, 2.5 baths, situated in a beautiful neighborhood on a double lot. Convienently located just outside the city limits of LaPorte and close to Michigan City. Looking for main floor living? This home features a main floor laundry room, primary bedroom featuring a walk-in closet, double sinks in the primary en suite with a walk-in shower, and to top it off, a sunroom located off the back of the primary bedroom to stay warm in the colder months. The living room features a stunning fireplace with floor to ceiling bricks. This home boasts many upgrades including a whole house generator, fenced in backyard, beautiful landscaping, oversized 2 car garage, and retractable awning located on the back deck.
Property Features
Property Type: Residential - Single Family
Fireplaces: 2
Garage: 2.5
Heating: Forced Air, Natural Gas
Lot Size: 1.13 Acres
Taxes: $3,374
Year Built: 1989
Amenities
Ceiling Fan(s)
Walk-In Closet(s)
Vaulted Ceiling(s)
Stone Counters
Recessed Lighting
High Ceilings
Eat-in Kitchen
Double Vanity
Private Yard
Storage
Rain Gutters
Appliances
Dryer
Water Softener Owned
Washer
Refrigerator
Microwave
Gas Water Heater
Gas Range
Dishwasher
Disposal
Feature Descriptions
Days on Site: 25
Fireplace Features: Basement, Family Room
Lot: Back Yard, Private, Paved, Landscaped, Front Yard, Few Trees
Parking Features: Garage Door Opener, Garage Faces Side, Driveway, Asphalt, Off Street
Rooms Total: 9
Security Features: Smoke Detector(s)
Sewer: None
Utilities: Electricity Connected, Water Connected, Underground Utilities, Natural Gas Connected
Water: Well
Room Sizes
Primary Bedroom: 14.5 x 14.5
Bedroom 2: 13.2 x 10.0
Bedroom 3: 12.5 x 11.0
Basement: 23.2 x 14.0
Den: 13.0 x 12.5
Laundry: 10.5 x 8.0
Kitchen: 19.0 x 13.0
Loft: 13.0 x 8.0
Living Room: 24.0 x 15.0
Local Schools
High School: LaPorte High School
Middle School: Kesling Middle School
Elementary School: Crichfield Elementary
School District: La Porte
Listed By / Shown By
Listed By
Agency Name: Coldwell Banker 1st Choice
Shown By
Agent Name: Laura Oliver
Agent Phone: (270) 779-0276
Agency Title: CRYE-LEIKE Executive Realty

Estimate Your Payment
Estimated Payment
$ 3,197.81 per month $2,773.72 Principal & Interest $281.17 Property Tax $142.92 Homeowner's InsuranceChange Payment Information
Privacy Policy / DMCA Notice / ADA Accessibility


This site is hosted, designed and copyright
© 1994 - 2026 by
Delta Media Group, Inc. -- Patent Pending --
214 Farmwood Lane | MLS# 846594
This single family home located at 214 Farmwood Lane , La Porte, IN 46350 is currently listed for sale with an asking price of $490,000. This property was built in 1989 and has 3 bedrooms and 2 full and 1 partial baths with 2913 sq. ft. Farmwood Lane is located in the Deckers Woods Un 03 subdivision within the La Porte school district. Search Deckers Woods Un 03 real estate on loliver.realestateinbowlinggreen.com today.