Laura Oliver

BEDS3
BATHS2 full 1 partial
SQUARE FEET1,881
MLS#2035592
STATUSActive
PROPERTY TYPEResidential - Single Family
SUBDIVISIONSMITHS CROSSING II
SCHOOLSun Prairie
Listing Courtesy of:
Stark Company, REALTORS
Agency Contact: Off: 608-226-3000

Property Description
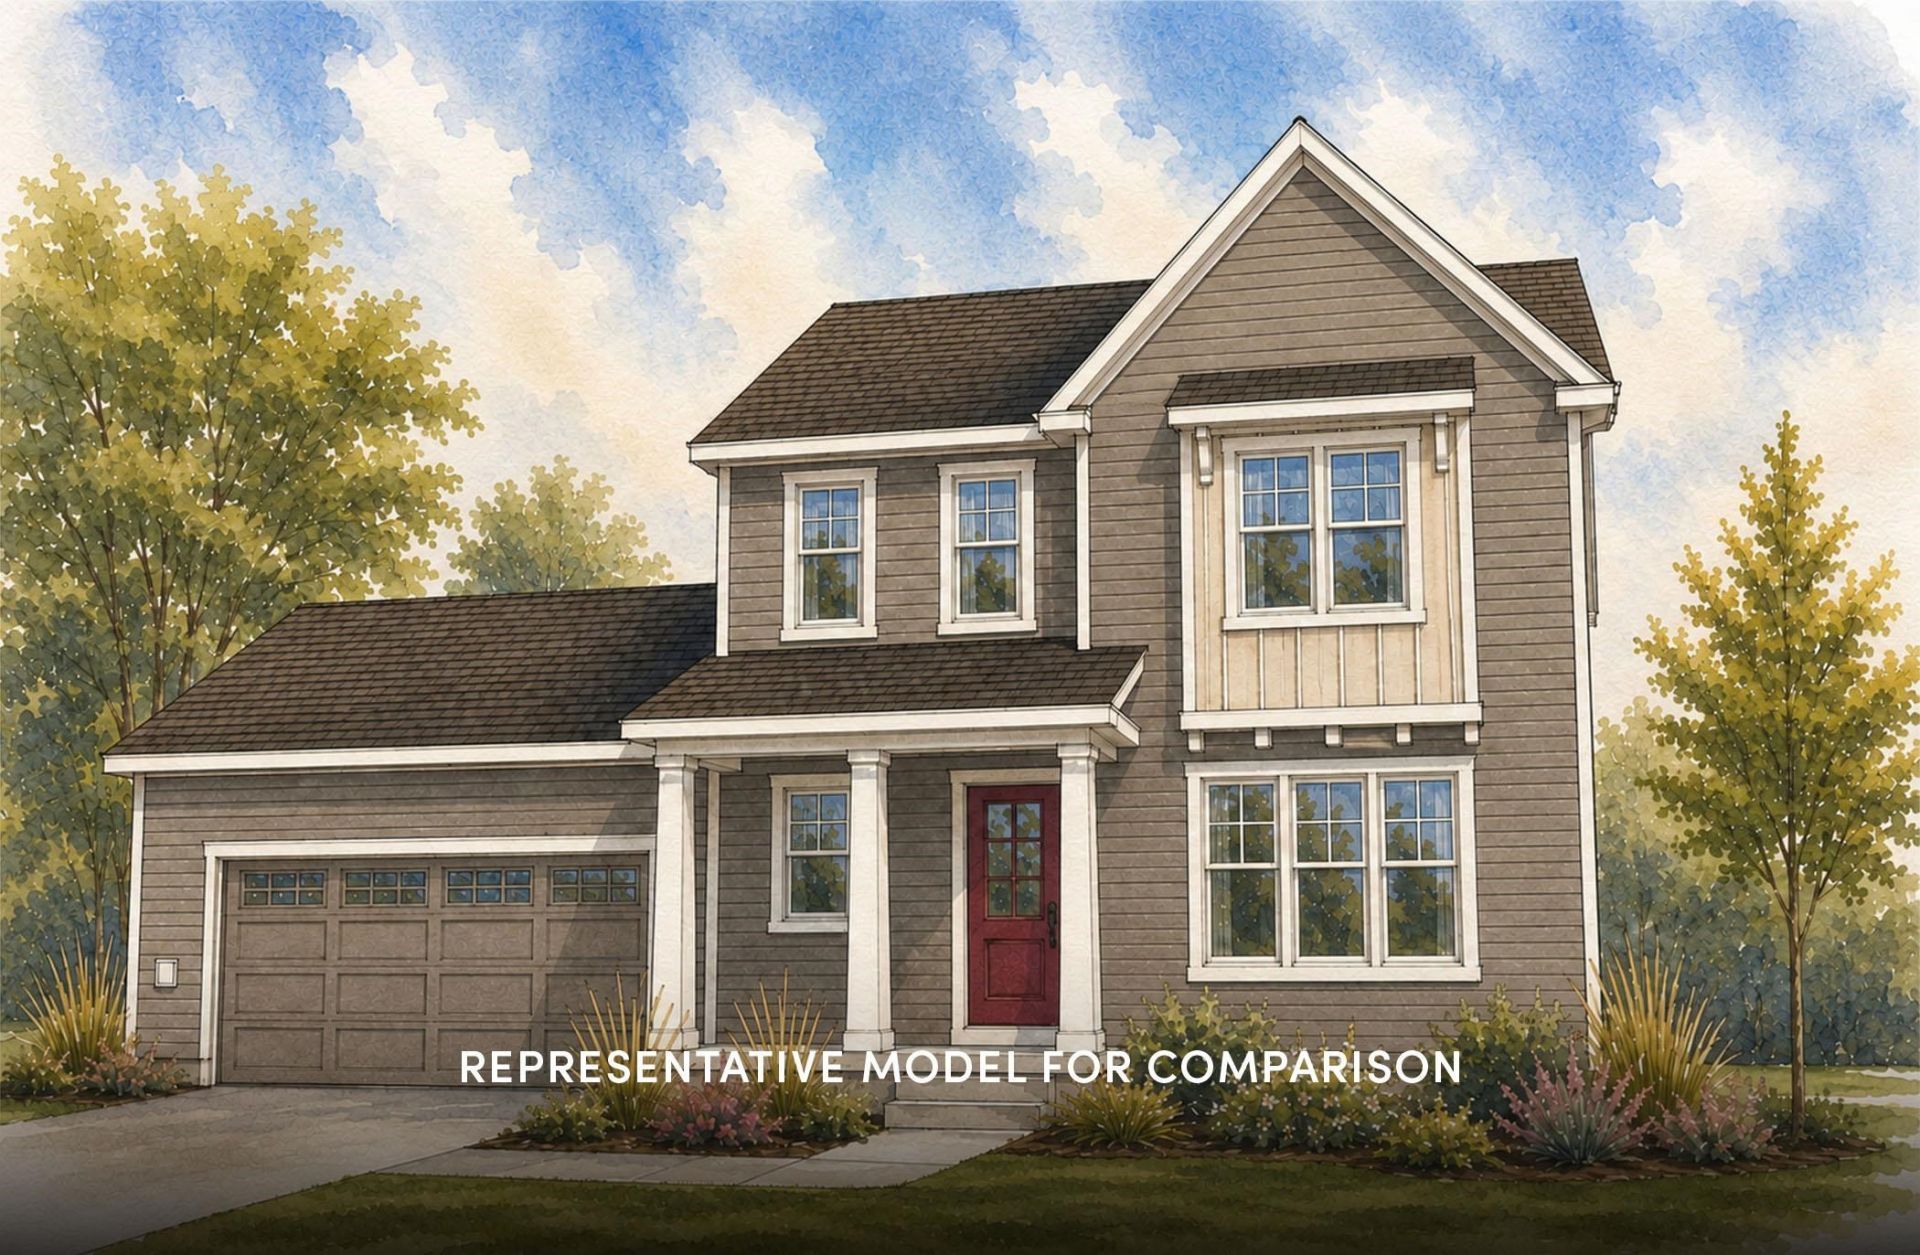
Move-in ready 1/21/27. This Sawyer home features a thoughtfully designed, open-concept layout ideal for modern living. Offering 3 bedrooms, 2.5 baths, and a 2-car garage, this home showcases locally made, custom Auburn Ridge cabinetry, doors, and trim crafted to last. The stylish kitchen includes a center island, quartz countertops, and quality finishes from trusted brands like Kohler, Moen, and Shaw. Durable luxury vinyl plank flooring enhances main living areas, while painted solid-core doors provide superior sound control. Designer lighting curated from Kichler and Visual Comfort & Co. adds a polished touch. Smart Home+ technology with integrated lighting control brings everyday convenience. Enjoy added peace of mind with a one-year warranty.
Property Features
Property Type: Residential - Single Family
Fuel Type: Natural gas
Garage: 2 car attached
Lot Size:
Stories: 2.0
Year Built: 2027
Amenities
Vinyl
Feature Descriptions
Days on Site: 5
Exterior: Vinyl
Garage: Attached, Opener, Keyless Entry
Heating/Cooling: Forced air, Central air
Lot: Sidewalk, In an association, In subdivision
Water/Waste: Municipal water, Municipal sewer
Room Sizes
Primary Bedroom: 13x15 Level U
Bedroom 2: 11x13 Level U
Bedroom 3: 12x12 Level U
Kitchen: 11x13 Level M
Laundry Room: 10x07 Level M
Living/Great Room: 14x15 Level M
Local Schools
High School: Sun Prairie East
Middle School: Central Heights
School District: Sun Prairie
Listed By / Shown By
Listed By
Agency Name: Stark Company, REALTORS
Agency Contact: Off: 608-226-3000
Shown By
Agent Name: Laura Oliver
Agent Phone: (270) 779-0276
Agency Title: CRYE-LEIKE Executive Realty
Estimate Your Payment
Estimated Payment
$ 3,094.61 per month $2,942.98 Principal & Interest $0.00 Property Tax (data not provided by mls) $151.64 Homeowner's InsuranceChange Payment Information
Privacy Policy / DMCA Notice / ADA Accessibility


This site is hosted, designed and copyright
© 1994 - 2026 by
Delta Media Group, Inc. -- Patent Pending --
2052 Winding Stream Way | MLS# 2035592
This single family home located at 2052 Winding Stream Way, Sun Prairie, WI 53590 is currently listed for sale with an asking price of $519,900. This property was built in 2027 and has 3 bedrooms and 2 full and 1 partial baths with 1881 sq. ft. Winding Stream Way is located in the SMITHS CROSSING II subdivision within the Sun Prairie school district. Search SMITHS CROSSING II real estate on loliver.realestateinbowlinggreen.com today.