Laura Oliver

BEDS4
BATHS3 full 1 partial
SQUARE FEET3,303
MLS#RA20266479
STATUSActive
PROPERTY TYPEResidential - Single Family
SUBDIVISIONN/A
Property Description
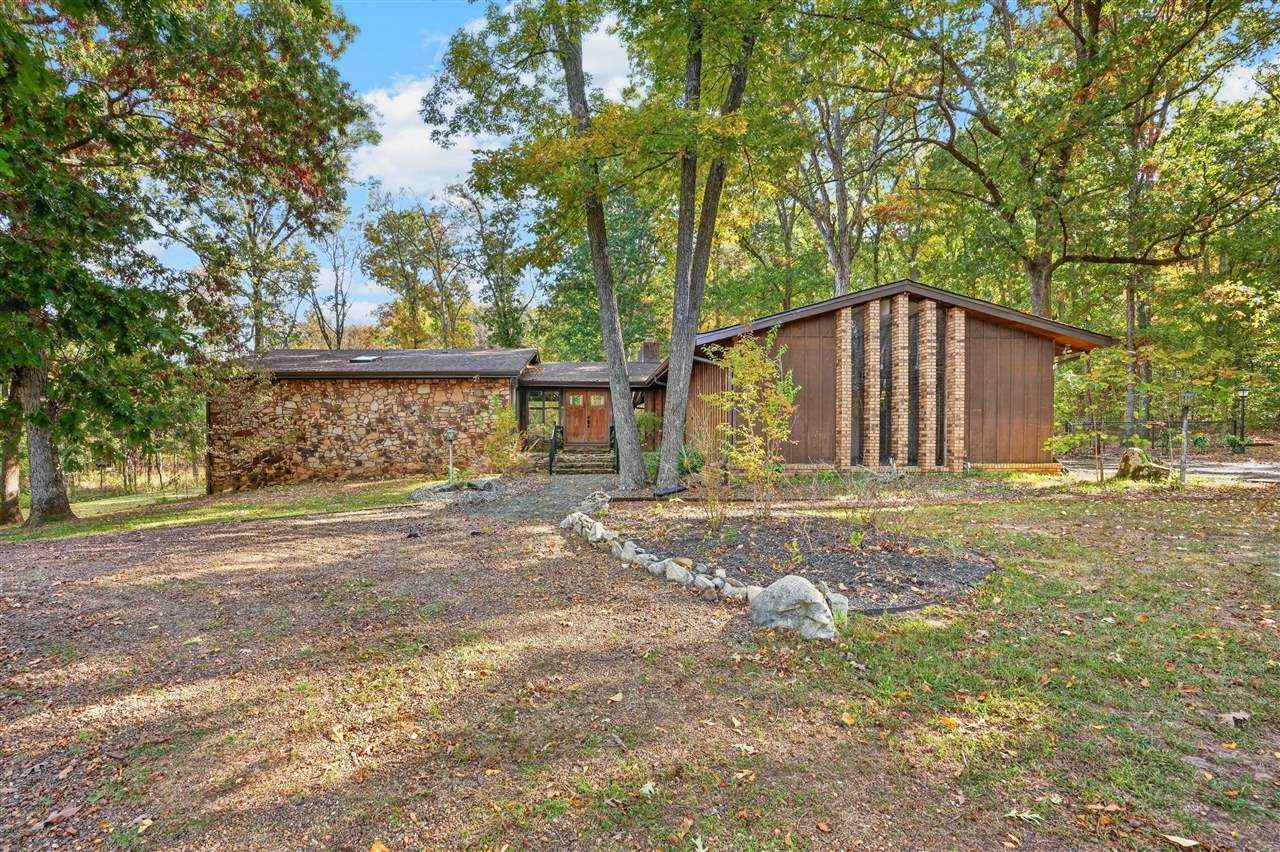
Step into the warmth and character of the beautiful wood and stone home, where classic charm meets peaceful living. Offering over 2,000 Sq. Ft., this spacious home features 4 bedrooms, 3 bathrooms, with large living areas, and a whole basement full of potential space- providing room for family, guests, and entertaining. Youâ??ll find beautiful hardwood floors, a welcoming stone fireplace, wallpaper full of character, and updates to the upstairs bathrooms as well as an updated kitchen. Enjoy the large windows and natural light in the sunroom- perfect for morning coffee, relaxing with a good book, or enjoying the changing seasons. The basement is perfect for extra storage, hobbies, a second living area, and so much more! This home truly has so much personality in every room. This home sits on a serene and peaceful 1.38 +/- acre lot and is ready for its new owners!
Property Features
Property Type: Residential - Single Family
Basement: Yes
Cooling: Central Air
Garage: 2
Heating: Central
Home Style: 2 Story
Lot Size: 1.38 Acres
Roof Type: Shingles
Stories: 2.0
Year Built: 1977
Amenities
Chandeliers
Skylight(s)
Vaulted Ceiling(s)
Walk-in Closet(s)
Deck
Mature Trees
Porch
Storage Shed
Sun Room
Trees
Feature Descriptions
Appliances/Equipment: None
Basement: Finished-Partial
Bathroom Features: Granite Counter Tops, Tub, Tub/Shower Combo
Exterior: Board & Batten, Stone
Fireplace/Wood Stove Features: Other-See Remarks
Floor Coverings: Carpet, Concrete, Hardwood, Laminate
Foundation: Block
Garage: Garage Attached
Kitchen Features: Built In Wall Oven, Dishwasher, Eat-In, Granite Counter Tops, Kitchen Bar, Microwave, Refrigerator
Lake Property: None
Lot Dimensions: 1.38 Acre(s)
Parcel #: 068-15-02-005-00
Sewer: City
TV/Cable: Other-See Remarks
Water: City
Window Treatments: None, Other-See Remarks
Room Sizes
Primary Bedroom: 17.7 x 14.6
Primary Bathroom: 10.3 x 6.7
Bedroom 2: 10 x 12.9
Bedroom 3: 12.9 x 12.8
Bedroom 4: 12.9 x 17.2
Dining Room: 14.2 x 13.6
Family Room: 23.2 x 13.6
Kitchen: 20.6 x 14.4
Living Room: 22.9 x 17.7
Sun Room: 29.3 x 9.2
Local Schools
High School: Russellville
Middle School: Russellville
Elementary School: Stevenson
Listed By / Shown By
Listed By
Agency Name: Haley Auctions and Realty
Agency Phone: 270-726-2900
Shown By
Agent Name: Laura Oliver
Agent Phone: (270) 779-0276
Agency Title: CRYE-LEIKE Executive Realty

Estimate Your Payment
Estimated Payment
$ 1,845.22 per month $1,754.80 Principal & Interest $0.00 Property Tax (data not provided by mls) $90.42 Homeowner's InsuranceChange Payment Information
Privacy Policy / DMCA Notice / ADA Accessibility


This site is hosted, designed and copyright
© 1994 - 2026 by
Delta Media Group, Inc. -- Patent Pending --
203 Hickory Hill Lane | MLS# RA20266479
This single family home located at 203 Hickory Hill Lane , Russellville, KY 42276 is currently listed for sale with an asking price of $310,000. This property was built in 1977 and has 4 bedrooms and 3 full and 1 partial baths with 3303 sq. ft. Hickory Hill Lane is located in the N/A subdivision. Search N/A real estate on loliver.realestateinbowlinggreen.com today.