Laura Oliver

BEDS3
BATHS1 full
SQUARE FEET1,579
MLS#2034252
STATUSActive
PROPERTY TYPEResidential - Single Family
SCHOOLSun Prairie
Listing Courtesy of:
Stark Company, REALTORS

Property Description
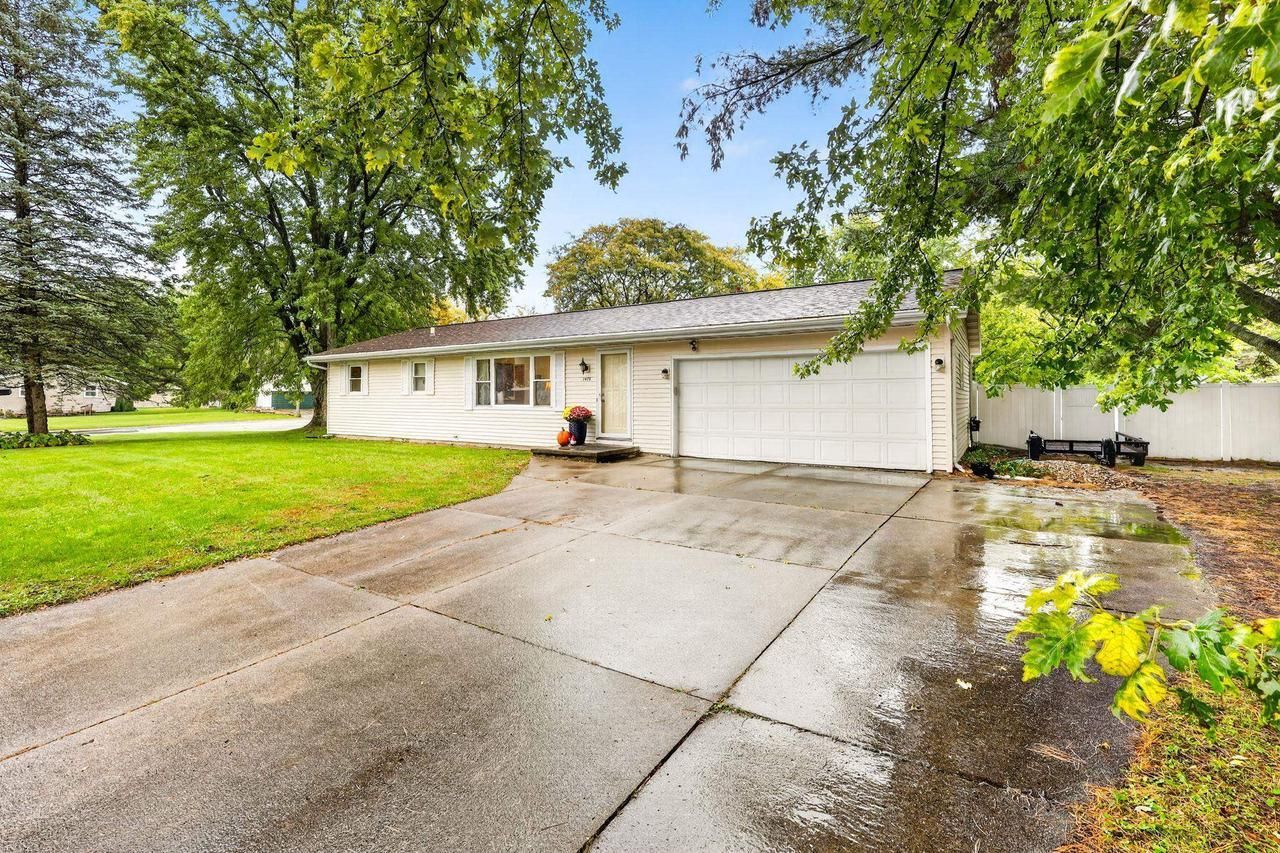
Ranch home located near Renstone Park on a spacious lot, this 3-bedroom, 1-bath home (with an additional toilet in the lower level) is convenient to local shopping and dining. Enjoy updated flooring throughout the living room, kitchen, and bath (2025), along with a newer roof (2020), water softener (2026), and windows/doors (2006). The finished lower level offers versatile space for rec room movie nights or a quiet space to work. Step outside to a private, fully fenced backyard featuring low-maintenance privacy fencing, a cozy back porch, two separate patio areas, and a handy storage shed. Includes a UHP Ultimate Home Warranty for added peace of mind!
Property Features
Property Type: Residential - Single Family
Basement: Yes
Fenced: Yes
Garage: 2 car attached
Home Style: Ranch
Lot Size: 0.25 Acres
Stories: 1.0
Taxes: $6,128
Year Built: 1976
Amenities
Water Softener
Cable/Satellite Available
High Speed Internet
Patio
Fenced Yard
Appliances
Range/Oven
Refrigerator
Disposal
Washer
Dryer
Feature Descriptions
Basement: Full, Finished, Sump Pump, Toilet Only, Poured Concrete
Bathroom: No Master Bedroom Bath
Building: 1 Story
Data Source: WIREX_SCW
Days on Site: 18
Exterior: Vinyl
Heating/Cooling: Forced Air, Central Air
Heating Fuel: Natural Gas
Water/Waste: Municipal Water, Municipal Sewer
Room Sizes
Bedroom 2: 11x10 Level Main
Bedroom 3: 11x9 Level Main
Family Room: 25x21 Level Lower
Kitchen: 15x10 Level Main
Living Room: 17x11 Level Main
Primary Bedroom: 13x11 Level Main
Three-Season: 9x8 Level Main
Local Schools
High School: Sun Prairie West
Middle School: Prairie View
Elementary School: Bird
School District: Sun Prairie
Listed By / Shown By
Listed By
Agency Name: Stark Company, REALTORS
Shown By
Agent Name: Laura Oliver
Agent Phone: (270) 779-0276
Agency Title: CRYE-LEIKE Executive Realty
Estimate Your Payment
Estimated Payment
$ 2,680.29 per month $2,063.31 Principal & Interest $510.67 Property Tax $106.31 Homeowner's InsuranceChange Payment Information
Privacy Policy / DMCA Notice / ADA Accessibility


This site is hosted, designed and copyright
© 1994 - 2026 by
Delta Media Group, Inc. -- Patent Pending --
1475 Steven Street | MLS# 2034252
This single family home located at 1475 Steven Street, Sun Prairie, WI 53590 is currently listed for sale with an asking price of $364,500. This property was built in 1976 and has 3 bedrooms and 1 full baths with 1579 sq. ft. Steven Street is located within the Sun Prairie school district. Search Sun Prairie real estate on loliver.realestateinbowlinggreen.com today.