Laura Oliver

BEDS4
BATHS3 full
SQUARE FEET2,613
MLS#2033827
STATUSActive
PROPERTY TYPEResidential - Single Family
SUBDIVISIONFox Point North
SCHOOLSun Prairie
Listing Courtesy of:
Stark Company, REALTORS

Property Description
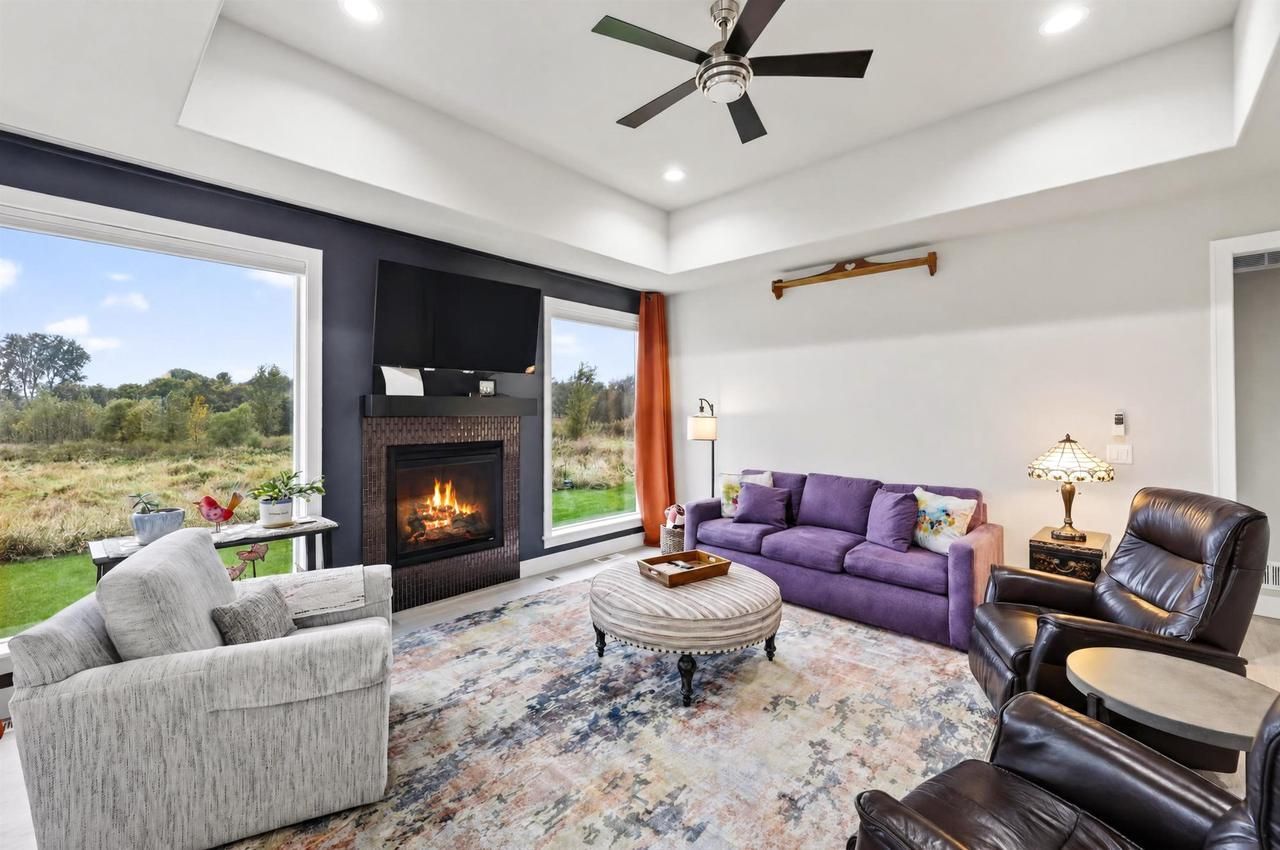
Fabulous open concept ranch with a popular split-bedroom layout. Vista view with floor-to-ceiling windows (84"x52") in the living room that overlook Fox Point North's neighborhood conservancy! Well-appointed kitchen features a large kitchen island, tile backsplash, custom cabinetry and quartz countertops, walk-in pantry, stainless appliances, custom hood vent, and sunny dining area. Spacious owner's suite features a generous walk-in closet, tray ceiling, tiled shower, and dual sink vanity. Other features: 9 ft ceiling on main, LVP floors, plush carpet in the bedrooms, white trim & custom cabinetry, upgraded lighting choices, freshly painted deck, & cozy gas fireplace, main floor laundry. Open staircase with wrought-iron details give easy access to the lower level rec room (w/ wet bar!) with 8'+ ceilings, exposed, a full 4th bedroom, full bath, and ample storage. Walking distance to several Sun Prairie schools! No backyard neighbor, just views!!
Property Features
Property Type: Residential - Single Family
Basement: Yes
Garage: 2 car attached
Home Style: Ranch
Lot Size: 0.21 Acres
Stories: 1.0
Taxes: $11,644
Year Built: 2022
Amenities
Walk-in closet(s)
Water Softener
Wet Bar
Cable/Satellite Available
High Speed Internet
Some Smart Home Features
Deck
Appliances
Refrigerator
Dishwasher
Microwave
Disposal
Washer
Dryer
Feature Descriptions
Basement: Full, Exposed, Full Size Windows, Finished, Sump Pump, Poured Concrete
Bathroom: At least 1 Tub, Master Bedroom Bath: Full, Master Bedroom Bath
Building: 1 Story
Data Source: WIREX_SCW
Days on Site: 33
Exterior: Vinyl, Stone
Heating/Cooling: Forced Air, Central Air, Air Cleaner
Heating Fuel: Natural Gas
Water/Waste: Municipal Water, Municipal Sewer
Room Sizes
Bedroom 2: 12x12 Level Main
Bedroom 3: 12x12 Level Main
Bedroom 4: 12x11 Level Lower
Family Room: 29x15 Level Lower
Kitchen: 15x12 Level Main
Living Room: 17x16 Level Main
Primary Bedroom: 16x13 Level Main
Local Schools
High School: Sun Prairie West
Middle School: Prairie View
Elementary School: Meadow View
School District: Sun Prairie
Listed By / Shown By
Listed By
Agency Name: Stark Company, REALTORS
Shown By
Agent Name: Laura Oliver
Agent Phone: (270) 779-0276
Agency Title: CRYE-LEIKE Executive Realty
Estimate Your Payment
Estimated Payment
$ 4,838.75 per month $3,678.86 Principal & Interest $970.33 Property Tax $189.55 Homeowner's InsuranceChange Payment Information
Privacy Policy / DMCA Notice / ADA Accessibility


This site is hosted, designed and copyright
© 1994 - 2026 by
Delta Media Group, Inc. -- Patent Pending --
142 N Legacy Way | MLS# 2033827
This single family home located at 142 N Legacy Way, Sun Prairie, WI 53590 is currently listed for sale with an asking price of $649,900. This property was built in 2022 and has 4 bedrooms and 3 full baths with 2613 sq. ft. N Legacy Way is located in the Fox Point North subdivision within the Sun Prairie school district. Search Fox Point North real estate on loliver.realestateinbowlinggreen.com today.