Laura Oliver

BEDS3
BATHS1 full 1 partial
SQUARE FEET1,299
MLS#847690
STATUSActive
PROPERTY TYPEResidential - Single Family
SUBDIVISIONHornecrest Resub
Property Description
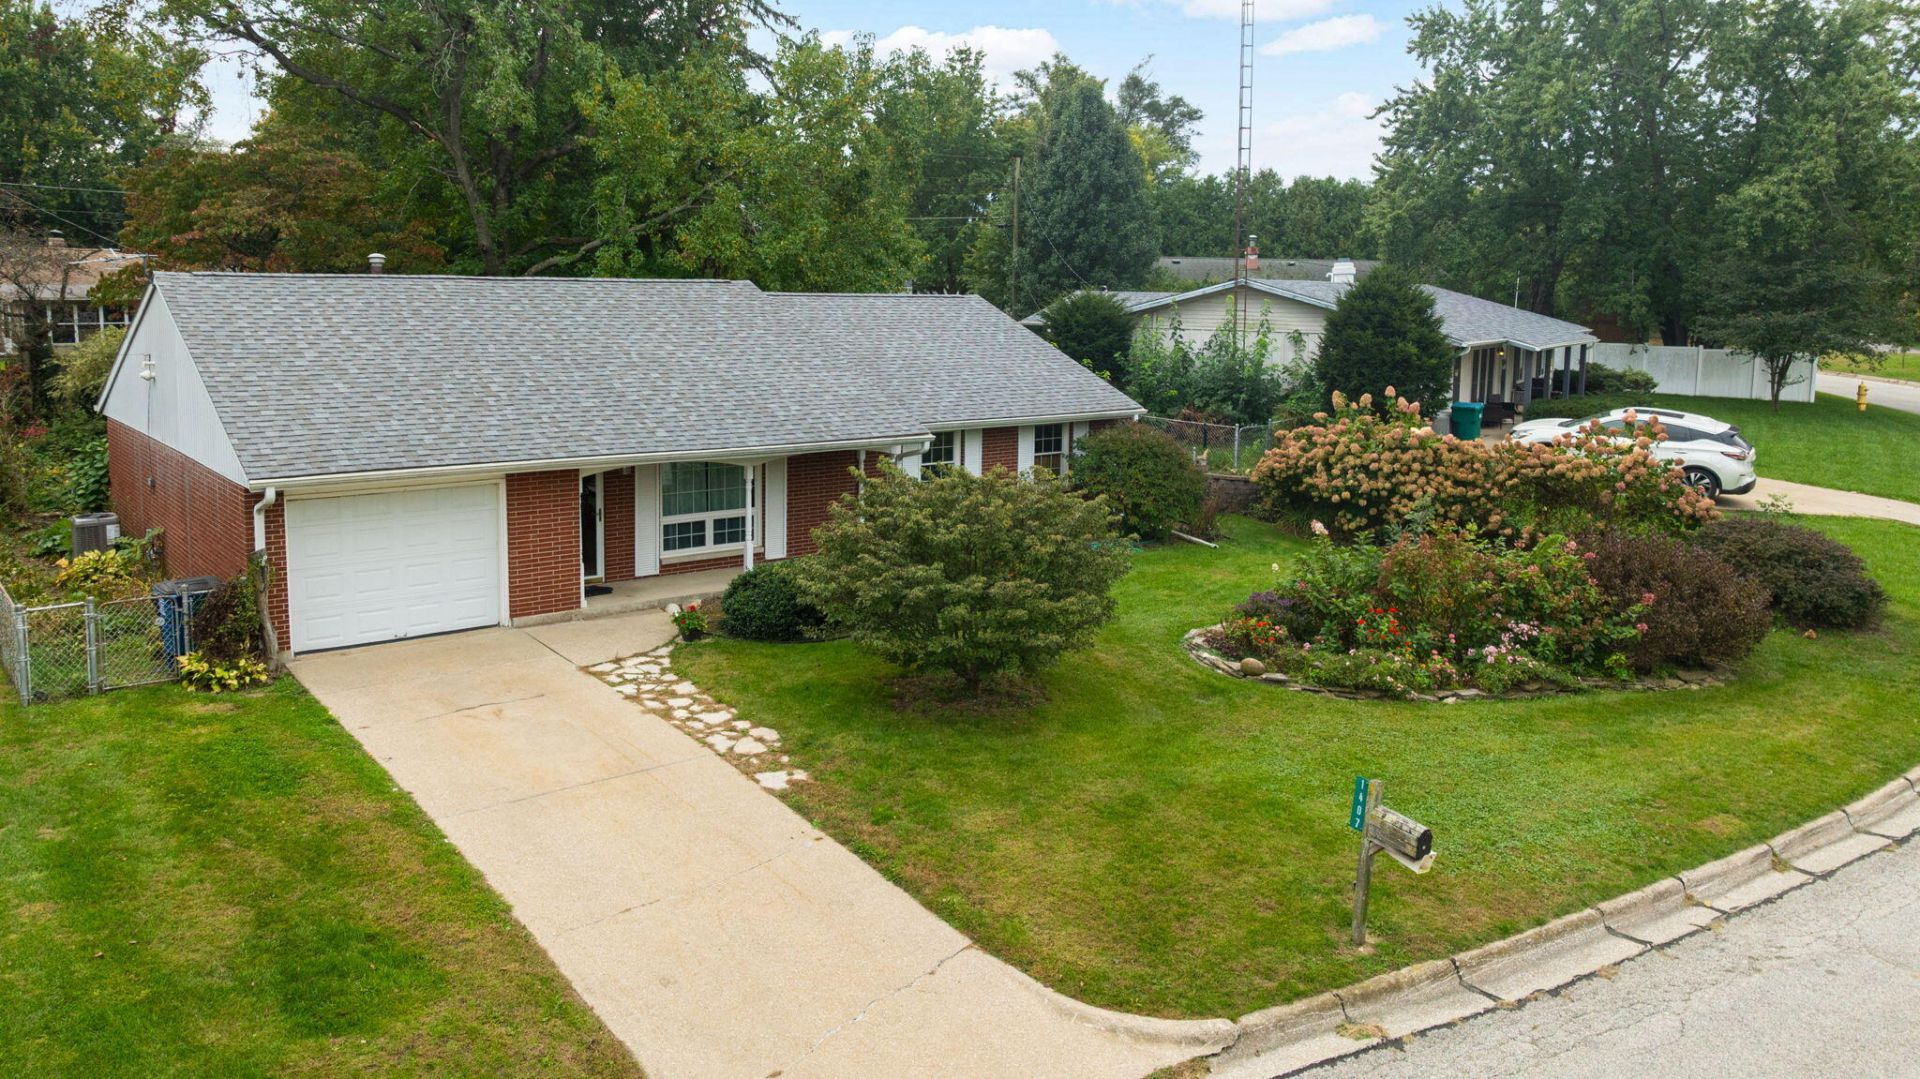
Where Timeless Appeal Meets Peaceful Living! Discover the charm and enduring appeal of this lovingly maintained all-brick ranch. Reflecting years of thoughtful care, this inviting home offers a warm atmosphere and timeless character. Beautifully landscaped grounds create an attractive setting, while the backyard serves as a peaceful sanctuary-- a wonderful place to unwind and enjoy the outdoors. Conveniently located near parks, schools, and the vibrant downtown district, this home offers a lovely balance of peaceful living and everyday convenience. WELCOME HOME!
Property Features
Property Type: Residential - Single Family
Garage: 1 car attached
Heating: Forced Air, Natural Gas
Lot Size: 0.19 Acres
Stories: 1.0
Taxes: $1,206
Year Built: 1965
Amenities
Eat-in Kitchen
Pantry
Laminate Counters
Private Yard
Storage
Rain Gutters
Appliances
Built-In Gas Range
Water Softener Owned
Washer
Range Hood
Refrigerator
Microwave
Gas Water Heater
Gas Range
Dryer
Feature Descriptions
Days on Site: 1
Lot: Back Yard, Paved, Landscaped, Front Yard, Few Trees
Parking Features: Attached, Paved, On Street, Kitchen Level, Heated Garage, Garage Faces Front, Driveway, Asphalt
Rooms Total: 7
Security Features: Carbon Monoxide Detector(s), Smoke Detector(s)
Sewer: Public Sewer
Utilities: Electricity Connected, Water Connected, Sewer Connected, Natural Gas Connected
Water: Public
Room Sizes
Living Room: 18.0 x 17.0
Dining Room: 17.0 x 12.0
Kitchen: 14.0 x 12.0
Pantry: 6.0 x 5.0
Primary Bedroom: 12.0 x 10.0
Bedroom 2: 14.0 x 10.0
Bedroom 3: 11.0 x 9.0
Listed By / Shown By
Listed By
Agency Name: Coldwell Banker 1st Choice
Shown By
Agent Name: Laura Oliver
Agent Phone: (270) 779-0276
Agency Title: CRYE-LEIKE Executive Realty

Estimate Your Payment
Estimated Payment
$ 1,201.08 per month $1,046.66 Principal & Interest $100.50 Property Tax $53.93 Homeowner's InsuranceChange Payment Information
Privacy Policy / DMCA Notice / ADA Accessibility


This site is hosted, designed and copyright
© 1994 - 2026 by
Delta Media Group, Inc. -- Patent Pending --
1407 C Street | MLS# 847690
This single family home located at 1407 C Street , La Porte, IN 46350 is currently listed for sale with an asking price of $184,900. This property was built in 1965 and has 3 bedrooms and 1 full and 1 partial baths with 1299 sq. ft. C Street is located in the Hornecrest Resub subdivision. Search Hornecrest Resub real estate on loliver.realestateinbowlinggreen.com today.