Laura Oliver

BEDS4
BATHS2 full
SQUARE FEET1,872
MLS#2169831
STATUSActive
PROPERTY TYPEResidential - Single Family
SUBDIVISIONRouen Cove
Property Description
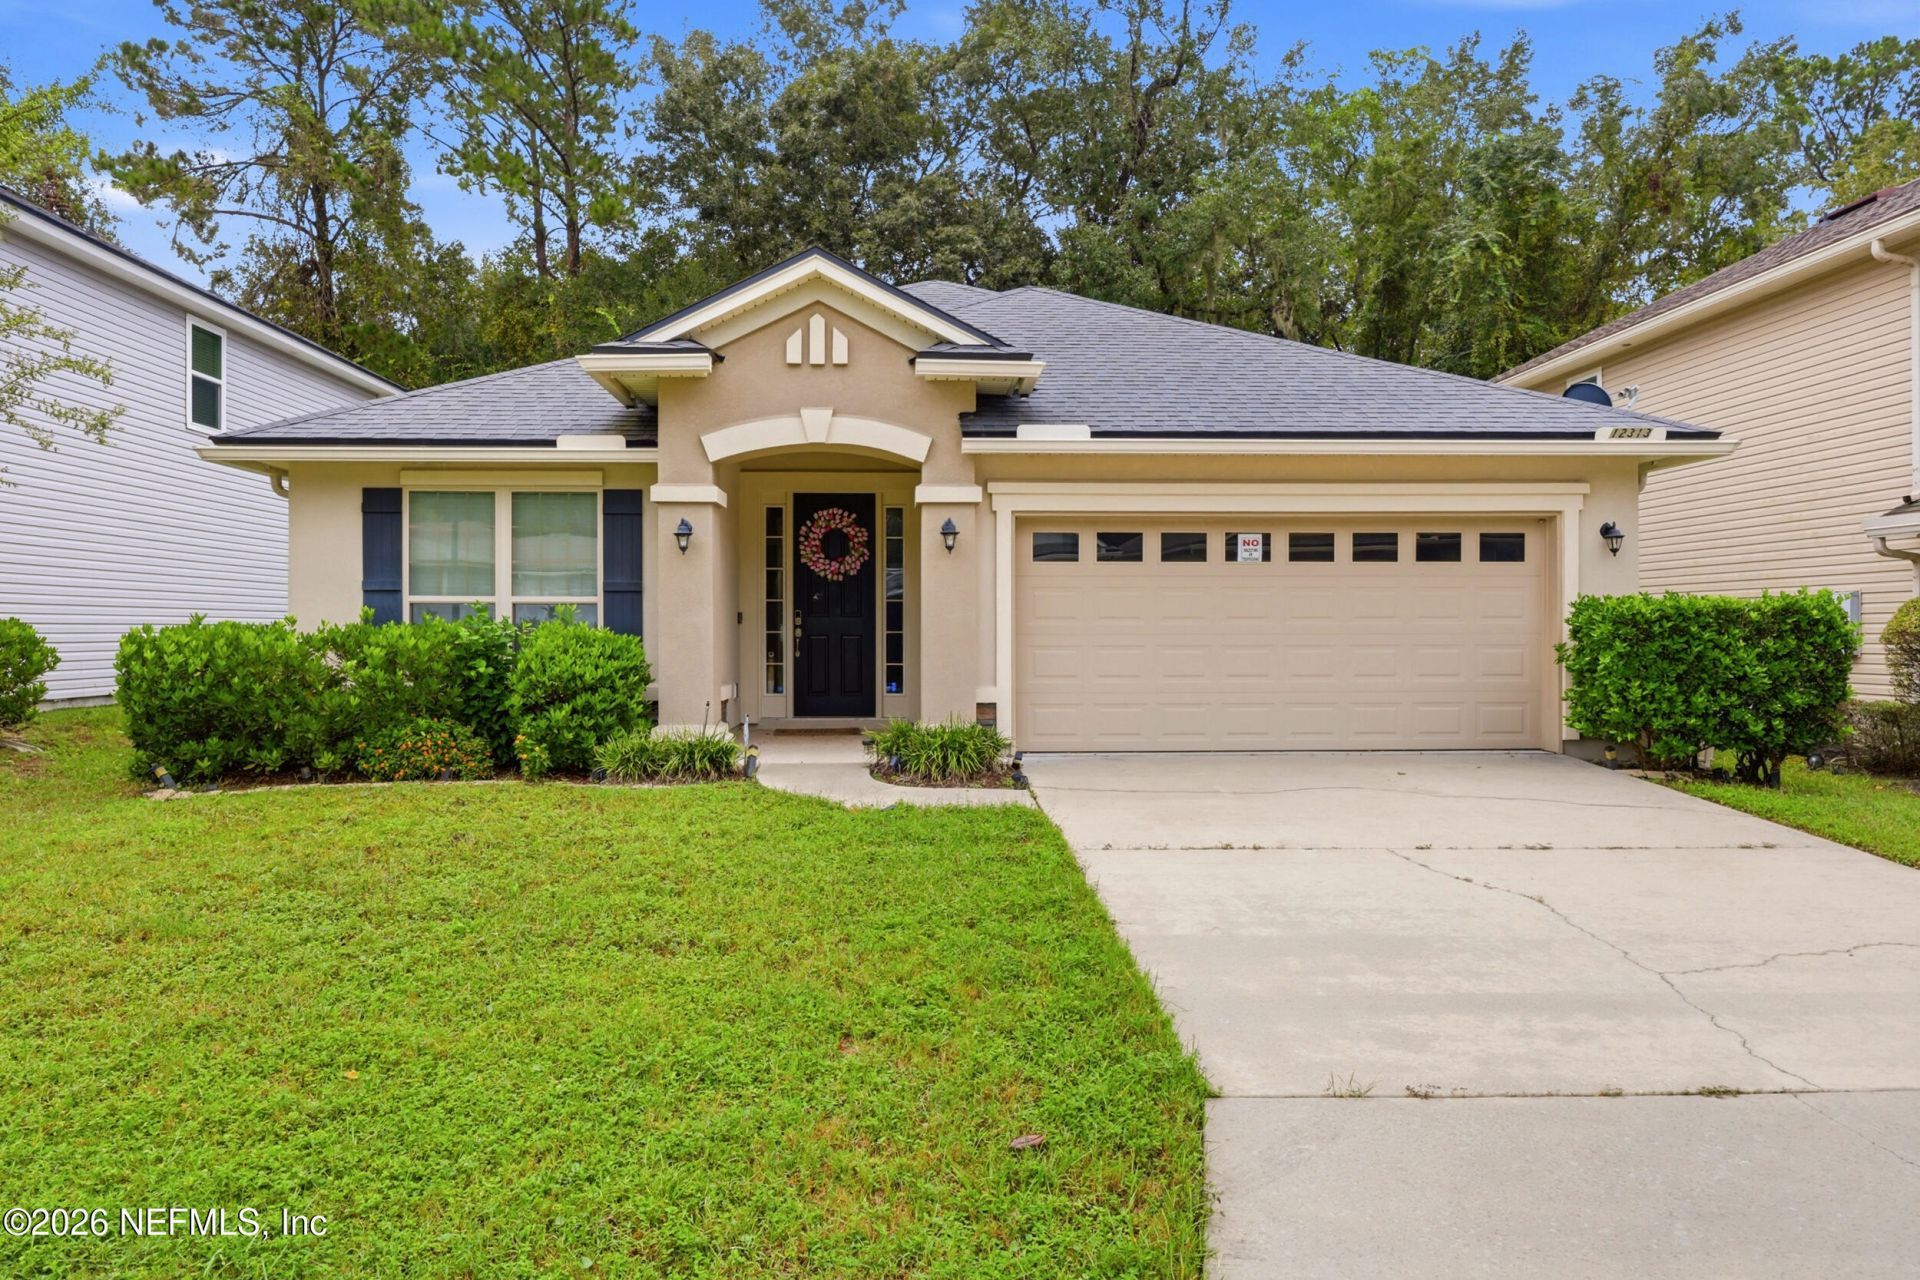
Welcome to 12313 Rouen Cove Dr!! Look no further!! Your Dream Home awaits in the intimate subdivision of Rouen Cove! Step into this stunning 4 bedroom, 2 bathroom 2 car garage, 1872 sqft SEDA home, built in 2016, where elegance meets functionality. This meticulously crafted residence features white 42-inch cabinets, tile flooring throughout, creating a bright and inviting atmosphere. Spacious kitchen large island, perfect for culinary adventures, along with modern solid surface corian countertops that seamlessly blend style and durability. Enjoy relaxing on the covered patio overlooking the preserve in the back yard. The primary suite offers a private retreat with an en-suite bath, separate shower while three additional bedrooms provide plenty of space for family or guests. This home is conveniently located near the River city shopping center, new VA hospital & UF North. Enjoy shopping and restaurants and 15 minutes from JAX airport!! Stop reading and schedule your showing today!!
Property Features
Property Type: Residential - Single Family
Cooling: Central Air, Electric
Heating: Central, Electric
Home Style: Traditional
Lot Size: 0.13 Acres
Roof Type: Shingle
Taxes: $5,689
Year Built: 2016
Feature Descriptions
Exterior: Stucco, Wood Siding
Sewer: Public Sewer
Special View Info: Trees/Woods
Local Schools
High School: First Coast
Middle School: Oceanway
Elementary School: New Berlin
Listed By / Shown By
Listed By
Agency Name: WATSON REALTY CORP
Shown By
Agent Name: Laura Oliver
Agent Phone: (270) 779-0276
Agency Title: CRYE-LEIKE Executive Realty

Estimate Your Payment
Estimated Payment
$ 2,557.40 per month $1,981.23 Principal & Interest $474.08 Property Tax $102.08 Homeowner's InsuranceChange Payment Information
Privacy Policy / DMCA Notice / ADA Accessibility


This site is hosted, designed and copyright
© 1994 - 2026 by
Delta Media Group, Inc. -- Patent Pending --
12313 Rouen Cove Drive | MLS# 2169831
This single family home located at 12313 Rouen Cove Drive, Jacksonville, FL 32226 is currently listed for sale with an asking price of $350,000. This property was built in 2016 and has 4 bedrooms and 2 full baths with 1872 sq. ft. Rouen Cove Drive is located in the Rouen Cove subdivision. Search Rouen Cove real estate on loliver.realestateinbowlinggreen.com today.