Laura Oliver

BEDS3
BATHS2 full
SQUARE FEET1,510
MLS#RA20263024
STATUSActive
PROPERTY TYPEResidential - Single Family
Property Description
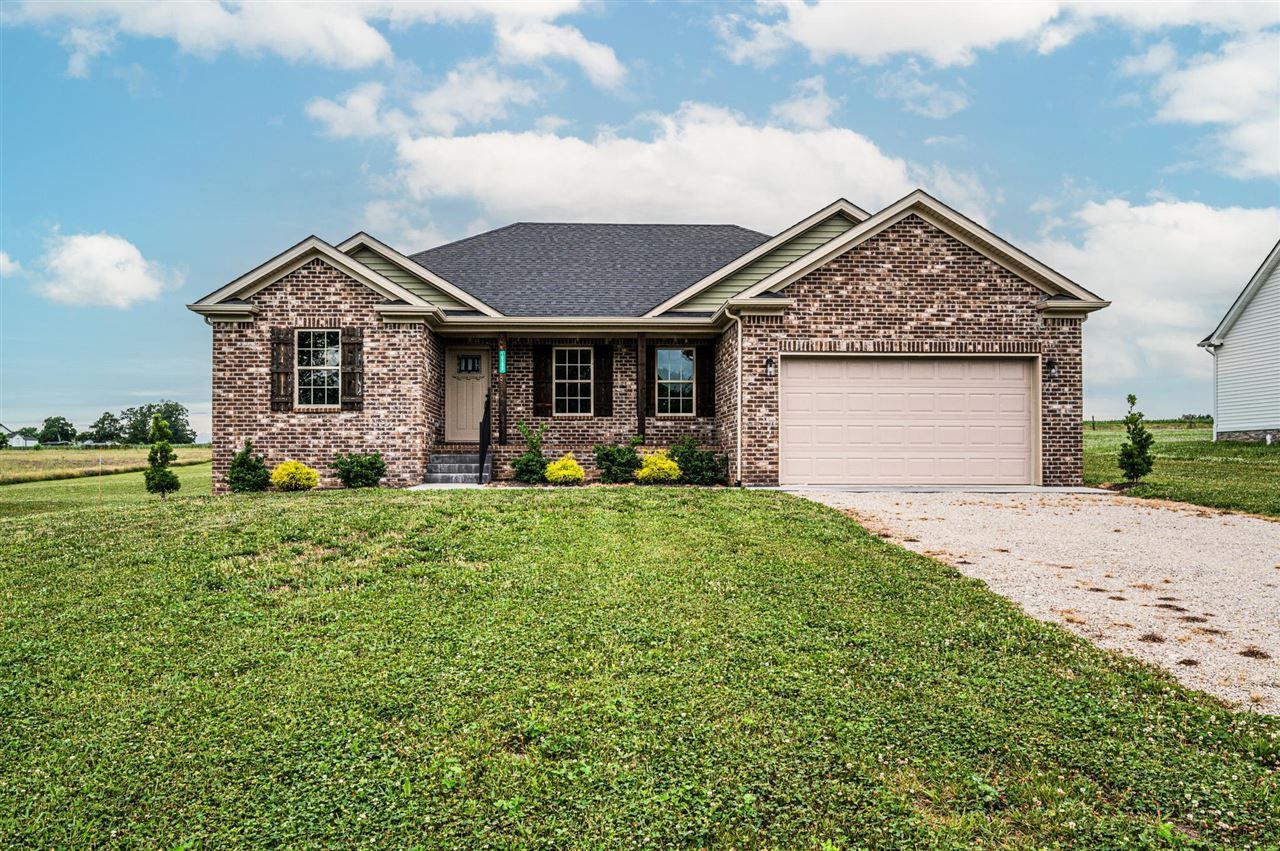
Charming new construction home nestled in a peaceful country setting just minutes from Smiths Grove and easy access to I-65! This adorable 3 bedroom, 2 full bath home offers modern comfort with beautiful granite countertops, stylish finishes, and an inviting layout perfect for everyday living. Situated on a spacious 1-acre lot, youâ??ll love the relaxing country atmosphere while still being conveniently close to town and travel routes. The perfect blend of comfort, convenience, and rural charm! Seller is willing to give an appliance allowance for remaining appliances with a negotiated offer. This is a new construction home.
Property Features
Property Type: Residential - Single Family
Cooling: Central Air
Garage: 2
Heating: Heat Pump
Home Style: Ranch
Lot Size: 1.00 Acres
Roof Type: Shingles
Stories: 1.0
Year Built: 2024
Amenities
Ceiling Fan(s)
Split Bedroom Floor Plan
Covered Front Porch
Garden Area
Landscaping
Stamped Concrete Walks
Feature Descriptions
Appliances/Equipment: Smoke Detector(s)
Basement: None
Bathroom Features: Granite Counter Tops, Tub/Shower Combo
Days on Site: 3
Exterior: Brick, Vinyl
Fireplace/Wood Stove Features: None
Floor Coverings: Vinyl
Foundation: Block
Garage: Carport Attached, Auto Door Opener, Front Entry, Garage Door Opener
Kitchen Features: Dishwasher, Granite Counter Tops, Microwave
Lot Dimensions: 1 Acre(s)
Parcel #: 084A-64-003A
Sewer: Septic System
TV/Cable: Electric
Water: County
Window Treatments: None
Room Sizes
Primary Bedroom: 11.3 x 14.7
Primary Bathroom: 4.11 x 8.5
Bedroom 2: 11.7 x 10.11
Bedroom 3: 9.4 x 11.7
Dining Room: 6.9 x 4.3
Kitchen: 8.9 x 10.11
Living Room: 16.6 x 17.1
Local Schools
High School: Warren East
Middle School: Warren East
Elementary School: North Warren
Listed By / Shown By
Listed By
Agency Name: RE/MAX Real Estate Executives
Agency Phone: 270-781-6000
Shown By
Agent Name: Laura Oliver
Agent Phone: (270) 779-0276
Agency Title: CRYE-LEIKE Executive Realty

Estimate Your Payment
Estimated Payment
$ 1,904.15 per month $1,810.84 Principal & Interest $0.00 Property Tax (data not provided by mls) $93.30 Homeowner's InsuranceChange Payment Information
Privacy Policy / DMCA Notice / ADA Accessibility


This site is hosted, designed and copyright
© 1994 - 2026 by
Delta Media Group, Inc. -- Patent Pending --
10299 Smiths Grove Scottsville Road | MLS# RA20263024
This single family home located at 10299 Smiths Grove Scottsville Road , Oakland, KY 42159 is currently listed for sale with an asking price of $319,900. This property was built in 2024 and has 3 bedrooms and 2 full baths with 1510 sq. ft. Search Oakland real estate on loliver.realestateinbowlinggreen.com today.